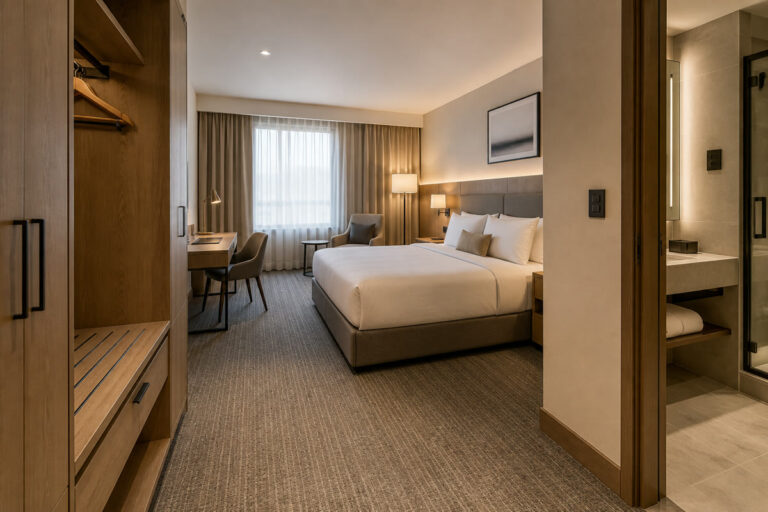
Hotels should choose interior door styles by opening function first and appearance second. Code, privacy, acoustics, accessibility, circulation, and maintenance needs vary by opening, so one standard rarely fits the entire property.
Review the leaf, frame, glazing, seals, threshold, hardware, wall interface, and installation as a complete opening. The architect of record, code consultant, hotel operator, and other required project professionals should confirm the project-specific choice.
Which Interior Door Styles and Configurations Work in Hotels?
Keep the hotel door palette limited, but match each configuration to the opening, its users, and the maintenance plan. Door style describes the face; configuration describes how the leaf moves. Use a side-hinged door as the comparison baseline.
| Style or configuration | Common hotel applications | Primary coordination issue |
|---|---|---|
| Flush | Guestrooms, corridors, service areas | Assembly performance beyond the flat face |
| Panel or Shaker | Suites and interiors with residential or traditional detailing | Cleaning edges and rated-opening modification limits |
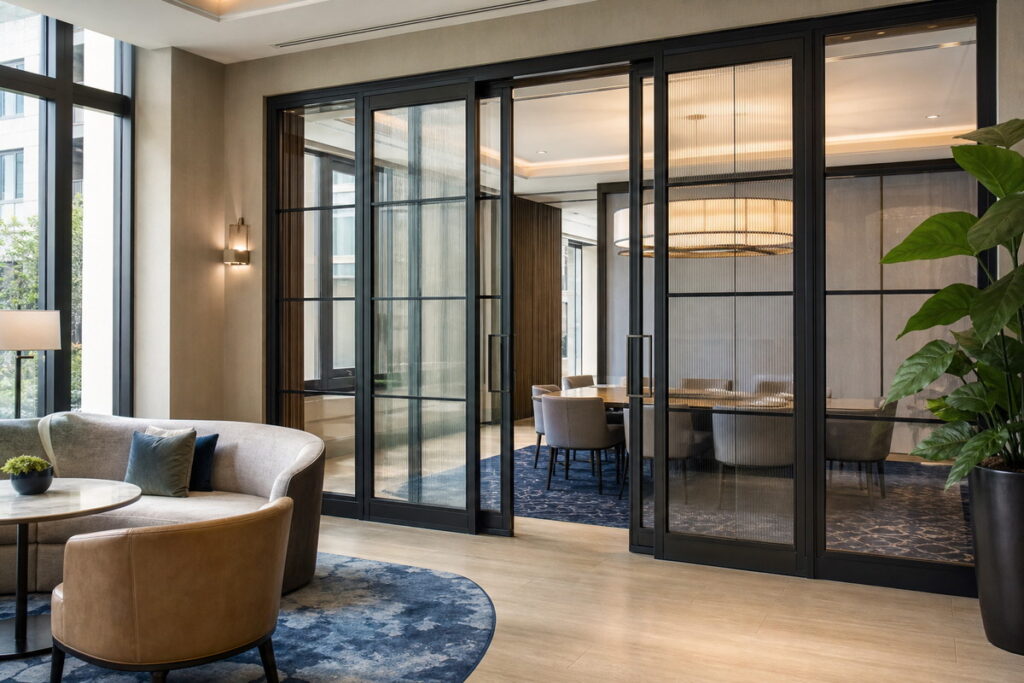
| Glass and metal-framed | Meeting rooms, restaurants, lounges, lobby areas | Visibility, safety glazing, accessibility, and fire protection |
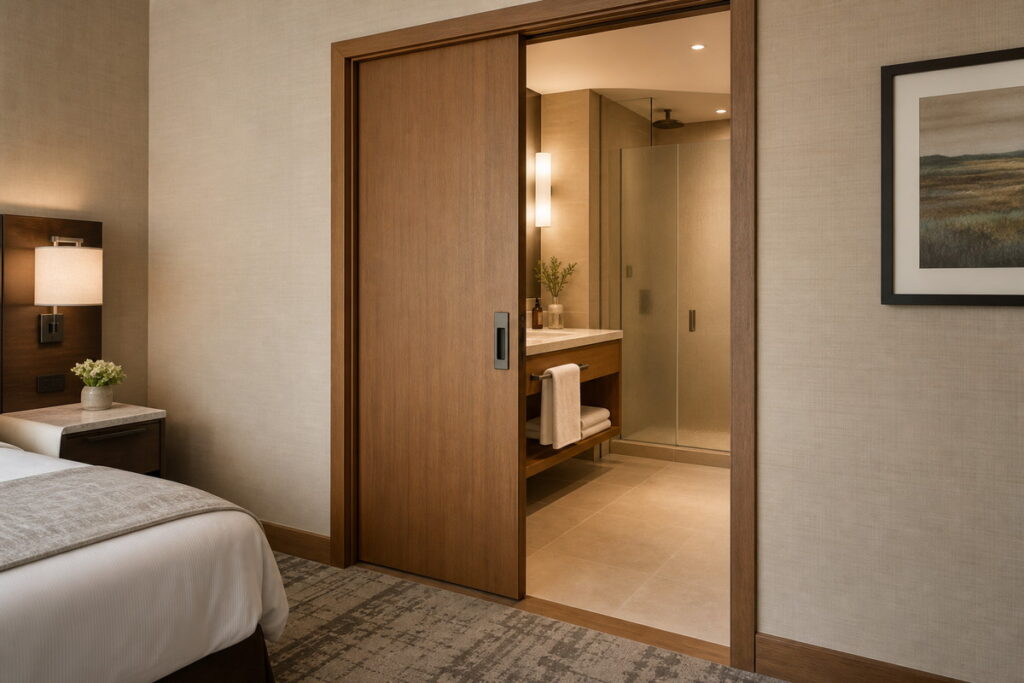
| Sliding or pocket | Tight bathrooms, suites, and other swing-conflict areas | Gaps, hardware operation, track access, and acoustic evidence |
| Concealed or pivot | Public areas and wall-panel compositions | Wall planes, swing paths, floor hardware, and service access |
Flush Door Styles
Flush doors have a flat face with few profile edges to clean. Veneer, laminate, or paint can change the appearance without adding deep profiles. A flush face does not prove fire, acoustic, moisture, or impact performance, so verify the specified assembly.
Panel and Shaker Door Styles
Straight rails and stiles suit transitional spaces, while deeper panels and moldings read as more traditional. Size the profile to the leaf and nearby wardrobe fronts. Recesses add cleaning edges, and applied trim can complicate repairs. On a rated or listed opening, make only modifications permitted by the manufacturer’s instructions and listing. Complete any required review by the certification organization or authority having jurisdiction.
Glass and Metal-Framed Door Styles
Choose clear glass only when the room can remain visible during operation. Frosted, fluted, or patterned glass can screen views. The project team still needs to confirm the glass, frame, hardware, safety glazing, fire protection, accessibility, and marking requirements for the exact opening.
Sliding and Pocket Door Configurations
A sliding system saves swing space but may not suit a bathroom, connecting room, or accessible route. Check overlap, edge and floor gaps, latch, pulls, seals, clear opening, and operating force. Pocket doors also need adequate wall depth and track access. If acoustics matter, require test data for a matching assembly and inspect privacy, operation, and service access in the mock-up.
Concealed and Pivot Door Configurations
Concealed and pivot doors make sense when the visual effect justifies added coordination. Concealed doors can continue a wall-panel pattern, while pivot doors create a prominent door plane. Resolve wall planes, floor transitions, frames, pivot sets, swing paths, and service access before wall construction begins.
How Should Door Choices Change by Hotel Space?
Treat door selection as part of the wider hospitality and resort interior design plan because privacy, flow, staff use, maintenance, and brand cues vary by zone. Define operating needs before selecting style, finish, and hardware.
Guestroom Entrances
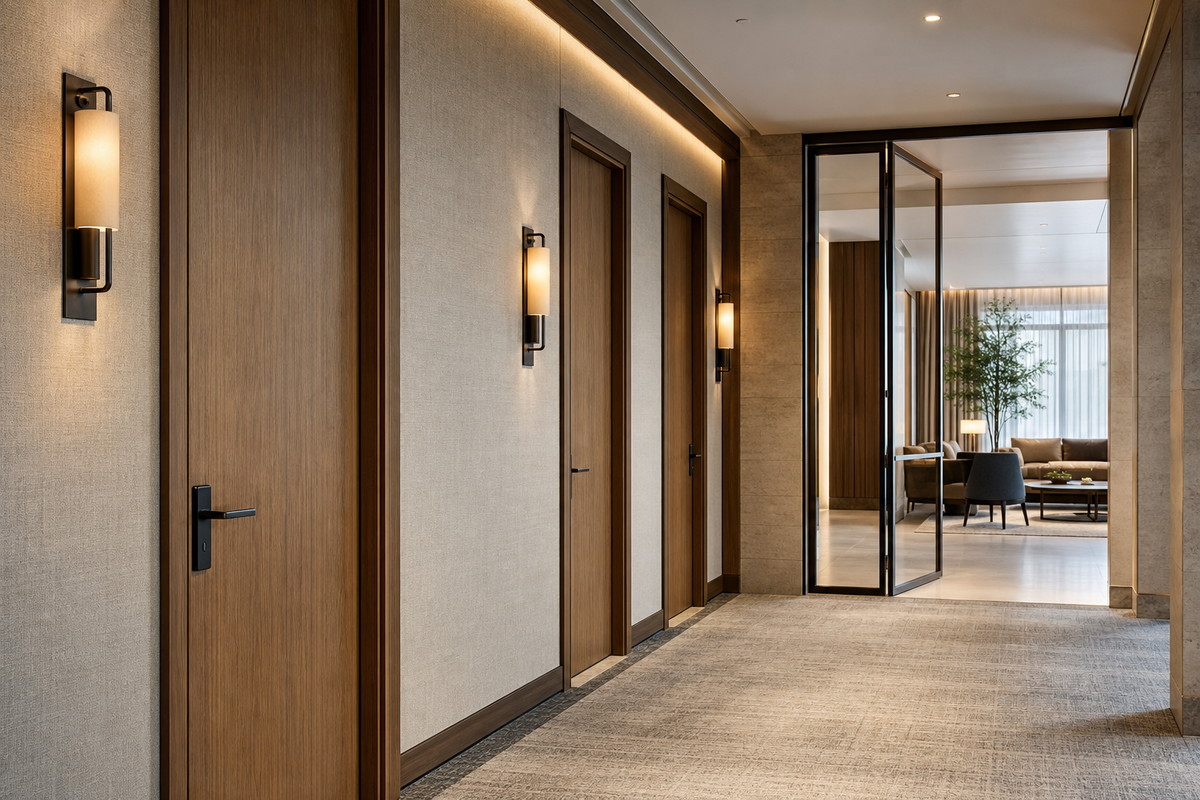
Guestroom entrances prioritize life safety, privacy, acoustic separation, security, wayfinding, and reliable closing. A hinged flush or simple panel door can support a repeatable frame, latch, closer, and seal assembly.
Coordinate the corridor face with room numbering, signage, wall protection, and lighting. Keep the room-side swing and approach clear of furniture, luggage, and controls. The responsible consultants must confirm the code, accessibility, security, and acoustic requirements.
Hotel guestroom entrance door](https://georgedesignstudio.com/wp-content/uploads/2026/07/hotel-guestroom-entrance-door-1024x683.jpg)
Guestroom Bathrooms
Guestroom bathroom doors must protect privacy within a tight floor plan. A hinged door provides a defined swing, stop, and latch. A sliding or pocket door reduces swing conflicts, but the team still needs to check sightlines and gaps from both sides.
Specify finishes and exposed edges for moisture and cleaning. Confirm any required air transfer path, emergency release, accessible operation, floor transition, and maintenance access.
Suites and Connecting Rooms
Connecting rooms need controlled access and acoustic separation when each side can be sold or occupied independently. A project may use two independently controlled leaves, but the team must confirm security, fire, acoustic, hardware, and operating requirements.
Within a suite, the main entry can follow the guestroom standard while bedroom, bathroom, closet, pantry, or meeting-room doors use simpler or concealed treatments. Keep swings and sliding panels clear of furniture, service routes, and other doors.
Lobbies, Restaurants, and Meeting Areas
Public areas may use glass, metal-framed, pivot, panel, or concealed doors when the choice fits visibility, traffic, privacy, and service needs. A restaurant entrance can maintain a visual connection, while private dining and meeting rooms may need stronger screening or acoustic control.
Map guest and staff traffic, queues, furniture changes, and event use. Plan closing, permitted hold-open operation, access control, cleaning, and hardware service. Approved egress, accessibility, safety glazing, and fire separation requirements control the final choice.
Back-of-House and Service Areas
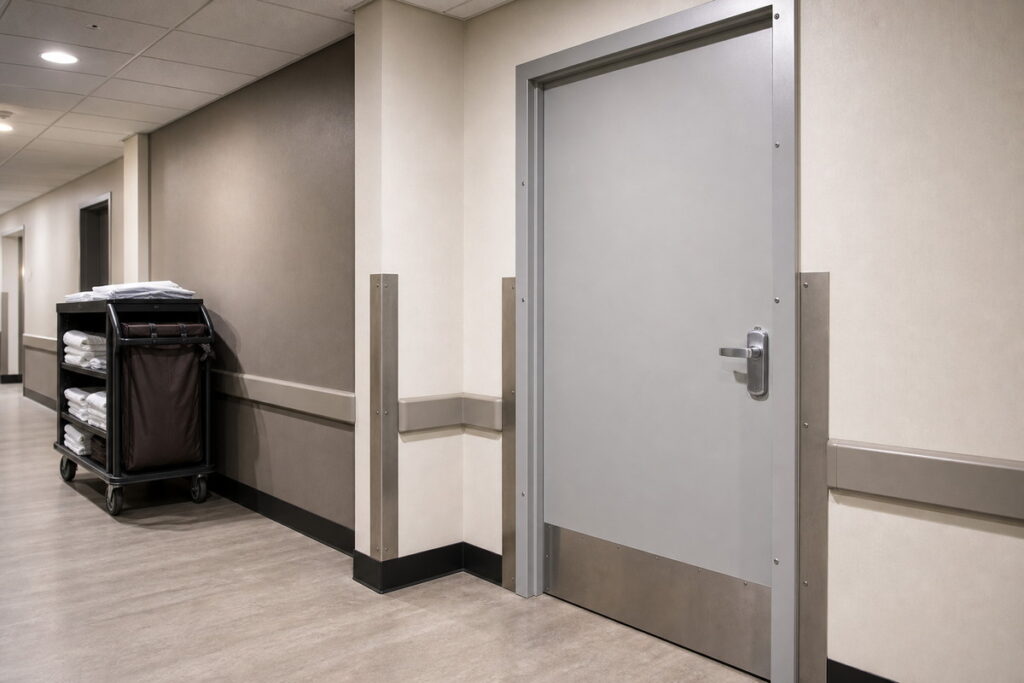
Choose repairable back-of-house doors for cart traffic, controlled access, cleaning, and frequent use. A flush face reduces cleaning edges. If the door is visible to guests, coordinate its exposed finish with the public-area palette.
Size each opening for passing equipment and carts. Check impact protection, permitted hold-open operation, access control, compatibility with cleaning chemicals, and the room’s separation and hardware requirements.
What Performance and Design Criteria Should Hotels Check?
Set performance criteria before selecting finishes. Assign a reviewer and required evidence to each criterion.
Fire, Accessibility, and Local Code Review
Qualified project professionals must determine fire and accessibility requirements for each opening. Do not copy ratings, sizes, hardware sets, or clearances from another hotel. Check the adopted code, occupancy, wall assembly, egress plan, accessible route, and local authority requirements.
- For a fire- or smoke-rated opening, check the leaf, frame, glazing, labels, seals, threshold, closer, latch, hinges, and field modifications as applicable to the listed assembly.
- For accessible use, check the clear opening, approach and maneuvering space, threshold, operating hardware, opening force, closing behavior, any vision panels, and surrounding floor area.
Name the reviewer for each life-safety decision in the responsibility matrix or review log.
Privacy, Acoustics, and Light Control
Privacy and acoustics depend on the full opening and adjacent construction. If noise could affect guests, compare test data for the proposed assembly. Laboratory ratings cover the tested construction; field performance also depends on installation, walls, ceilings, and air paths.
Check perimeter seals, gaps, the undercut or threshold, glazing, and any air transfer path. For visual privacy, define when the room should remain visible, screened, or fully private. A decorative film or curtain may screen views without addressing sound leakage.
Door Swing, Clearances, and Circulation
Check door swings and clearances on the furnished plan. Show furniture, controls, carts, and nearby doors, then test the approach and full swing from both sides.
Check that the open leaf does not narrow a required route, block another door, create a tight corner, or hinder housekeeping. Sliding and pocket doors still need usable hardware, approach space, a reachable latch, and enough exposed leaf or hardware for operation.
Cleaning and Daily Wear
A functionalist approach to hospitality design starts with daily operations. Choose profiles, finishes, edges, hardware, and impact protection for housekeeping, luggage, repair access, and frequent use.
Flat faces reduce cleaning edges, but texture, sheen, color, edge construction, and resistance to planned cleaning products still affect upkeep. Tracks, glass, and dark metal show dirt or scratches differently. Test planned cleaners on an approved sample and assign repair responsibility.
Brand Fit and Design Continuity
Build continuity with standard door proportions, finishes, frames, and hardware. Repeat the base standard along guestroom corridors and reserve distinctive openings for areas such as restaurants or ballrooms.
Commercial interior design trends for 2026 can inform choices about durability, acoustic comfort, adaptability, and daily operation, but project criteria should set the door schedule. Define allowed variations and show each exception on the elevations and schedule.
How Should Hotels Approve Interior Door Selections?
Coordinate door approval within the wider commercial interior design process. Drawings, schedules, samples, compliance reviews, and responsibility assignments must describe the same selection so the supplier can price it and the team can trace its approved design and performance requirements.
Verifying Openings, Frames, and Wall Conditions
Verify openings before pricing or production. For new construction, record wall type and thickness, frame interface, floor and ceiling conditions, adjacent panels, and tolerances. For renovations, also survey damage, concealed or out-of-square conditions, existing labels, and retained items.
Identify who measures each opening and when dimensions become binding. Note whether each frame is new, reused, wrapped, concealed, or integrated with millwork. Resolve nearby controls, sprinklers, grilles, baseboards, wall protection, and access panels before shop drawing approval.
Building the Door Schedule by Hotel Space
Use the door schedule as the central coordination record. Group openings by hotel space, then cross-reference the specifications, hardware schedule, responsibility matrix, and approval logs.
- Opening ID, location, and function
- Leaf count, configuration, handing, swing, and verified dimensions
- Wall, frame, and adjacent finish conditions
- Performance requirements and the responsible reviewer for each
- Side A, side B, edge, and frame finishes
- Glazing, louvers, seals, threshold, undercut, hardware, access control, signage, closer, and hold-open coordination
- Sample, shop drawing, alternate, and approval status
Coordinating Trim, Wall Panels, and Hardware
Coordinate the door, frame, trim, wall panels, and hardware in the same details and schedules. Align wall-panel joints, casings, glass-door frames, and pulls with adjacent finishes.
Show clearances for hinges, pivots, closers, stops, readers, handles, locks, signage, and service covers. Keep required labels visible and preserve adjustment, required clearances, and hardware replacement access. Resolve backing, fasteners, edge distances, and service access before fabrication.
Comparing Finish Samples
Review a representative door sample beside the frame, wall finish, millwork, flooring, metal, and hardware under the planned lighting. A small chip cannot show profile depth, edge construction, grain direction, sheen, texture, or reflection across a full door face.
When material, FF&E, and custom supply is included in the agreed scope, tie finish codes, samples, alternates, and approvals to the item schedule. View both faces and the edge. Record acceptable variation, batch limits, repair method, cleaning products, and the sample that controls production.
Reviewing Door Selections in a Mock-Up Room
Review the installed door in a representative mock-up room with the intended frame, hardware, seals, threshold or undercut, wall finish, flooring, millwork, lighting, controls, and furniture.
- Operate each door from both sides. Check closing, latching, handle reach, and hardware noise.
- Review privacy, perceived sound transfer, swing conflicts, luggage movement, bathroom use, and cleaning access.
- Use the specified field test when measured acoustic verification is required.
- Record changes in the drawings, schedule, sample log, and responsibility list.
Recording Approved Options, Alternates, and Responsibilities
Record every option, alternate, and substitution before ordering. Note its finish, dimensions, hardware compatibility, price and lead-time effects, reviewer, approval status, and any required performance evidence. Assign responsibility for the leaf, frame, glazing, hardware, access control, seals, installation, testing, protection, and final adjustment.
When George Design Studio participates in a project, the agreement should define its door-related scope, such as design direction, material review, or coordination of selected custom items. The same agreement should assign code and life-safety review, permitting, field verification, and installation review to the appropriate qualified parties.
FAQs
Are Sliding Bathroom Doors Private Enough for Hotel Guestrooms?
A sliding bathroom door can provide acceptable privacy when the installed assembly blocks direct sightlines, latches properly, and meets the hotel’s sound-separation target. Reject the option if visible gaps remain, the latch is hard to use, or test data does not support the required acoustic performance. Confirm the decision in the mock-up and use the specified field test when required.
Do Hotel Guestroom Wardrobes Need Doors?
Not necessarily. A guestroom wardrobe can remain open when visibility, quick access, and tight circulation matter more than concealed storage. Use doors for a less cluttered appearance or hidden storage. If the wardrobe has fronts, compare profile, finish, and hardware using the same visual criteria applied to kitchen cabinet styles. Then check hotel clearances, cleaning, ventilation, luggage access, and the casework supplier’s size limits.
When Should Hotels Refinish Existing Interior Doors Instead of Replacing Them?
Refinish a door when the leaf, frame, edges, hardware locations, clearances, and required performance remain suitable. Consider replacement if the assembly is warped, damaged beyond an approved repair, delaminated, hard to operate, incompatible with new hardware, or unable to meet project criteria. Before modifying a fire- or smoke-rated opening, confirm the label, manufacturer’s instructions, listing restrictions, and any required authority review.
Should Both Sides of a Hotel Door Have the Same Finish?
Not necessarily. The corridor face can follow the hotel’s wayfinding and wall rhythm, while the room face coordinates with guestroom finishes. The schedule should name side A and side B and show the edge and frame treatment. Confirm that each facing, coating, trim piece, and adhesive remains compatible with the approved assembly.
How Can Guestroom Door Design Support Hotel Wayfinding?
Support wayfinding with consistent room-number placement, clear contrast between room numbers and their backgrounds, coordinated frame treatment, and planned color or finish changes by floor, wing, or room type. Use color as a supporting cue, not the only cue, and keep required signage readable. Distinguish guest entries from staff and service doors without changing required accessibility, fire protection, or hardware functions.