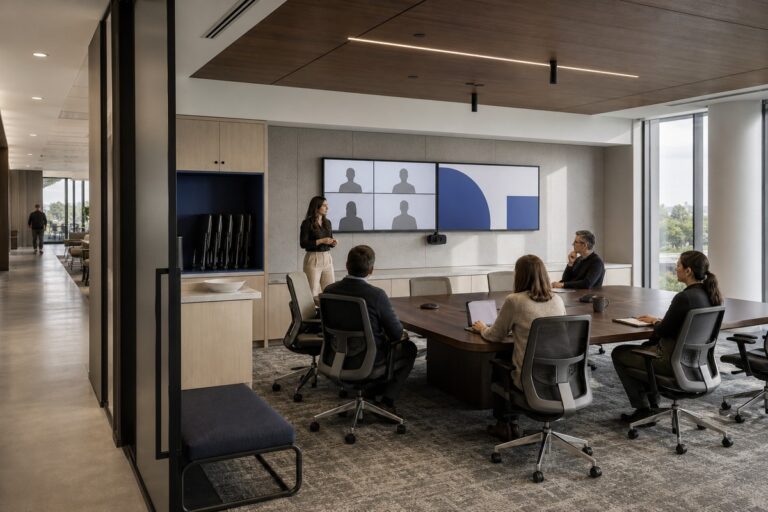
Design commercial interiors by defining how the business must operate before selecting finishes. Test the layout against the site, coordinate equipment with building systems, and resolve open decisions before procurement.
A practical commercial interior design process has four stages:
- Define the users, operations, site constraints, budget, schedule, and decision makers.
- Plan the rooms, zones, circulation, and equipment positions.
- Develop the approved plan through materials, lighting, acoustics, and furniture.
- Check drawings, samples, compliance items, and specifications before construction.
Technical requirements vary by occupancy and location. Qualified local professionals must verify the rules that apply to each project.
What Should You Define Before Designing a Commercial Interior?
Define the operating brief, site constraints, budget, schedule, and approval path before drawing the layout. These inputs establish what the space must support and which ideas are realistic.
User Groups, Activities, and Expected Capacity
List everyone who will use or service the space, then connect each group to its activities and peak load. Customers, staff, vendors, cleaners, and delivery teams may need different routes, storage, privacy, or support areas. Capacity should also show when and how people use the space. A note that says only “20 seats” does not reveal whether 20 people arrive together, stay all day, or rotate by shift.
| User or activity | Planning input | Space to check |
|---|---|---|
| Customers or visitors | Typical and peak load | Entry, waiting, service, seating, restrooms |
| Staff | Roles and shift overlap | Workpoints, storage, lockers, break space |
| Deliveries and service | Frequency and load size | Receiving, staging, waste route |
| Meetings or events | Typical and maximum attendance | Furniture changes, power, acoustics |
Operating and Brand Requirements
Convert the business model into physical requirements by recording opening hours, staffing, the customer sequence, security, cleaning, restocking, waste handling, and maintenance access. Activities that create noise, odor, heat, moisture, or privacy concerns will affect zoning and building systems. Brand goals should also describe a physical result. “Calm and private” may require stronger separation and acoustic control, while “fast and easy to scan” depends on clear sightlines and display logic. When a brand idea conflicts with daily operations, protect the operating need.
Existing Site Conditions and Fixed Constraints
Survey the space before design begins. A leasing plan and photographs provide context, but neither replaces verified measurements and building information. Our remote design process also depends on accurate drawings and local technical input.
- Dimensions, floor levels, columns, structural walls, doors, glazing, and ceiling heights
- Stairs, shafts, restrooms, utility points, electrical capacity, heating, ventilation, and air conditioning (HVAC), sprinklers, and alarms
- Lease boundaries, landlord criteria, loading rules, work hours, and approval procedures
- Equipment or building elements that must remain
Budget, Timeline, and Approval Responsibilities
Set the budget, schedule, and approval path together because a change to one may affect the others. Build the schedule backward from the required opening date and show how late decisions would affect procurement, cost, and readiness.
| Control | What to record | Risk if unclear |
|---|---|---|
| Budget | Fees, permits, construction, furniture, fixtures, and equipment (FF&E), technology, freight, installation, taxes, and contingency | Costs appear after approval |
| Schedule | Surveys, reviews, pricing, samples, purchasing, construction, inspections, and setup | The opening date ignores lead time |
| Approvals | Decision owner, reviewers, due dates, and authority for scope changes | Conflicting decisions stop progress |
How Should You Plan a Commercial Interior Layout?
Plan the layout around activities, relationships, and movement. The floor plan must support customers, staff, services, equipment, and required clearances at the same time.
Space Programming and Adjacency Planning
- Build the program by listing each room or zone with its purpose, capacity, equipment, storage, privacy, utilities, and approximate area.
- Map which spaces need to be close because they share users, materials, services, or supervision. Separate areas that conflict through noise, odor, security, privacy, or traffic.
- Compare the total program with usable floor area after allowing for circulation, wall thickness, columns, shafts, and building services.
If the program does not fit, change the priorities, capacity, furniture strategy, or site choice. Shrinking every room may produce a workable diagram but an unusable interior.
Zoning Customer, Staff, and Service Areas
- Start with customer zones such as arrival, browsing, waiting, consultation, checkout, and restrooms.
- Reserve staff zones for workstations, management space, lockers, records, and secure storage.
- Keep receiving, stock, preparation, cleaning, waste, and maintenance access within controlled service zones.
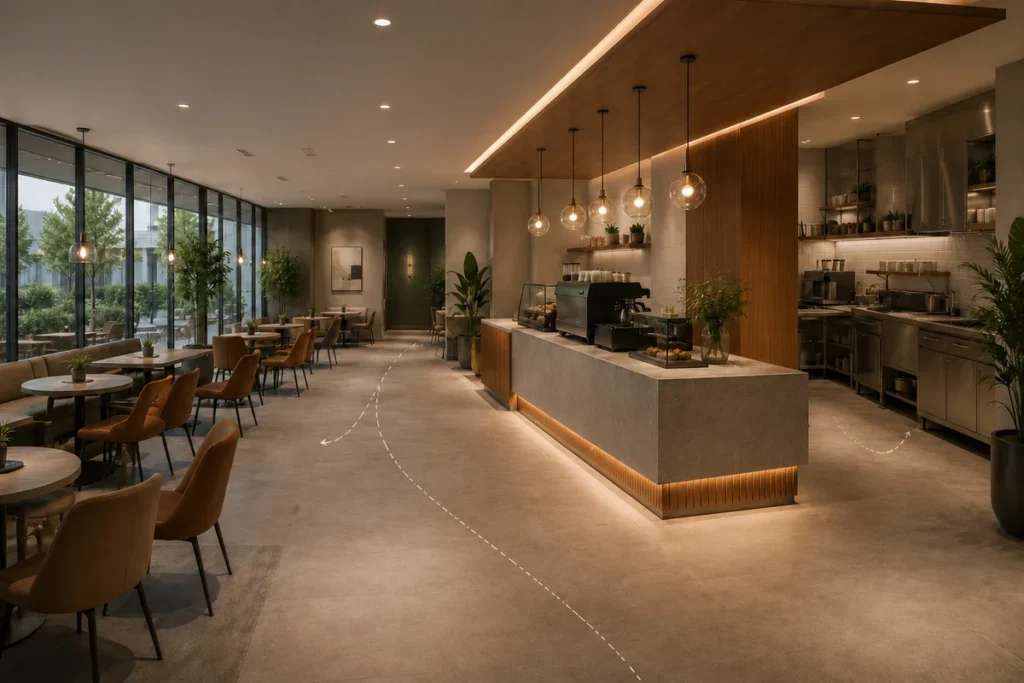
The zones do not need complete separation in every project. A coffee shop may show preparation as part of the customer experience. A clinic may need visual and acoustic privacy between reception and treatment. The operating brief should determine which activities remain visible, controlled, or outside public circulation.
Circulation, Accessibility, and Wayfinding

- Overlay customer, employee, delivery, and emergency routes on the plan. Check crossings at doors, queues, counters, corners, furniture pullback zones, and service points under peak use.
- Include accessibility in the first layout. For U.S. projects within scope, the U.S. Department of Justice’s 2010 ADA Standards for Accessible Design cover items such as accessible routes, doors, service counters, work surfaces, toilet rooms, and operable parts. State and local rules may add obligations, so qualified local professionals should check the design and submit it for authority review when required.
- Make the next destination clear through sightlines, lighting, landmarks, room numbers, and signs. Additional signs rarely repair a confusing route.
Equipment and Building-System Coordination
Place major equipment before fixing walls, ceilings, or millwork. Give each item an owner and approval status, and keep unconfirmed models open because a late substitution may change utilities, millwork, ventilation, and cost.
| Check | Required information |
|---|---|
| Physical fit | Installed size, operating clearance, weight, and mounting |
| Building services | Power, data, plumbing, drainage, ventilation, and heat removal |
| Access | Delivery, service, and replacement routes |
| Coordination | Conflicts with structure, sprinklers, diffusers, lighting, or access panels |
How Do You Develop the Space Plan Into a Coordinated Interior Design?
Develop the approved plan as one coordinated design. The concept, materials, lighting, acoustics, FF&E, and technical systems must support the same operating brief.
Design Concept and Brand Expression
Turn the brief into design rules for atmosphere, spatial character, materials, lighting, contrast, and brand cues, then test each major choice against them. Brand expression should shape how the space works and feels instead of relying on logos. In commercial and office interior design, the arrival point, display logic, palette, and lighting can establish identity, but every decision still needs to fit the site, budget, operations, and local requirements.
Finish Durability and Maintenance Needs
Select finishes according to their exposure, maintenance routine, and installation conditions. Reject options that trap dirt, show every touch, or require disruptive repairs. Unresolved selections belong in the schedule as pending items, not assumptions.
- Check traffic, impact, moisture, heat, chemicals, ultraviolet exposure, and stain risk.
- Confirm the cleaning method, repair access, replacement method, slip resistance, and required performance documents.
- Match the finish to its substrate, adjacent materials, edge details, and installation method.
- Record the product, color, size, location, substrate, installation requirement, and approved sample in the finish schedule.
Lighting, Acoustics, and Visual Comfort
Lighting should respond to the task, user, surface, and time of day. Coordinate ambient, task, and feature lighting with daylight, glare control, emergency lighting, ceiling systems, controls, and finish reflectance. Use calculations and product data where performance matters because a rendering cannot verify light levels, glare, control zones, or electrical compatibility.
Acoustic planning starts with the sound source, transmission path, and receiver. Control noisy equipment at the source, then use room location, partitions, doors, seals, and absorptive surfaces to protect quiet areas. Decorative panels may absorb sound within a room, but they may not stop sound passing through ceilings, ducts, doors, or open connections.
Furniture, Fixture, and Equipment Specifications
FF&E specifications must give the purchasing and installation teams enough information to price, order, receive, and place each item. They must also distinguish fixed construction, owner purchases, and contractor purchases.
- Item code, description, quantity, dimensions, material, and finish
- Supplier, lead time, approved substitute process, and delivery method
- Power, data, plumbing, mounting, assembly, installation, and cleaning requirements
- Chair pullback, accessible clearances, knee space, cable routes, and the delivery path through lifts, stairs, corridors, and doors
- Responsibility for receiving, inspection, storage, connection, testing, and sign-off
How Should You Check the Design Before Ordering Materials or Starting Construction?
Check the design as a complete package before committing funds. Plans, views, samples, schedules, and specifications must describe the same work.
Reviewing the Layout With 2D Plans and 3D Views
Use 2D plans for measurable coordination and 3D views for spatial judgment. A 3D interior design review should use verified dimensions and actual selections because screens, site lighting, material variation, substitutions, and installation may change the final appearance.
| Review format | What it should verify |
|---|---|
| 2D plans | Dimensions, circulation, clearances, equipment, doors, utilities, and technical coordination |
| 3D views | Proportion, sightlines, material relationships, lighting intent, privacy, and important user views |
Checking Finish Samples and Full-Size Mockups
Approve physical samples before final orders. Review color, texture, sheen, edge treatment, joint pattern, thickness, backing, and compatibility with adjacent materials. Inspect samples under the expected lighting, and use a full-size mockup when:
- Several materials or details meet in one assembly
- The installation method is unusual or difficult to reverse
- A repeated detail could multiply a small error
- The visual tolerance cannot be judged from a drawing or small sample
A reception desk corner, wall panel joint, banquette, lighting detail, or flooring transition may justify a mockup. Record the reviewer, date, comments, and approval status, then retain the control sample for procurement and site comparison. Visual approval does not replace required technical documentation or testing.
Site and Compliance Review
- Have qualified local professionals compare the design with the measured site, lease, intended occupancy, permit path, accessibility requirements, fire and life safety provisions, and building systems.
- Confirm the adopted codes, local amendments, submission rules, and required licensed professionals with the authority having jurisdiction. The International Building Code is a model code that jurisdictions may adopt and amend.
- Track every review comment by issue, owner, due date, affected document, and resolution. Close comments in writing when one decision changes several drawings or specifications.
Final Drawing and Specification Coordination
Issue the final package only after drawings and specifications agree.
- Cross-check room names, dimensions, doors, ceilings, lighting, power, data, plumbing, equipment tags, millwork, finish codes, FF&E quantities, details, and schedules.
- Assign an owner and status to every allowance, alternate, owner-supplied item, contractor-designed element, and pending approval.
- State the cost, schedule, or coordination risk for any decision that remains open.
- Control each issue with a date and revision record.
- Give bidders and contractors the same current set, and remove superseded documents from the shared project location.
FAQs
Should You Have a Commercial Space Evaluated Before Signing the Lease?
Yes. A pre-lease evaluation can show whether the space supports the intended occupancy, capacity, equipment, utilities, accessibility work, schedule, and budget. Qualified local professionals should verify site, code, permit, structural, and building-system conditions. Ask legal counsel whether unresolved issues require a due-diligence contingency.
Do You Need an Architect, an Interior Designer, or Both?
The team depends on the scope and local law. An interior designer may lead space planning, finishes, lighting intent, furniture, and brand expression. An architect or engineer may be required for permits, structural work, occupancy changes, life safety, or regulated building systems. Confirm permit and seal requirements locally.
How Much Design Detail Does a Contractor Need to Price the Project?
A contractor needs coordinated information about quantities, materials, assemblies, equipment, interfaces, and scope ownership. Detailed pricing may require plans, ceiling plans, elevations, schedules, specifications, and construction details. Early estimates can use less information, but the contractor should state assumptions, allowances, alternates, and exclusions so the owner understands the price limits.
Can a Business Stay Open During a Commercial Renovation?
Sometimes. The phasing plan must protect occupants, workers, exits, accessible routes, utilities, air quality, security, and operations. Temporary barriers, work hours, shutdowns, and inspections may require approval. Partial or full closure may be necessary if the project cannot maintain safe separation or required services.
How Should Design Changes Be Handled After Construction Begins?
Use a written change process. Record the request, reason, affected documents, cost, schedule effect, technical review, approvals, and revision number before work proceeds. If an emergency requires immediate protective action, document the resulting design and commercial decisions as soon as possible.