GEORGE INTERIOR Design & Delivery Studio Start a Project
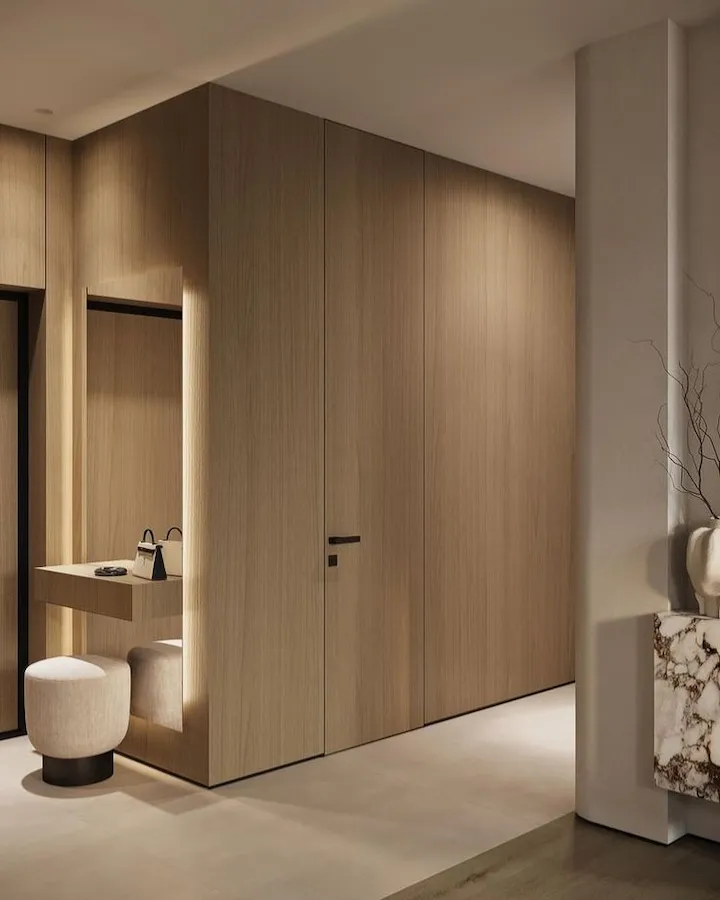
Whole-house 3D interior design for a United States residence
U.S. Whole-House Interior Design

Design Your Home in 3D We'll Bring It to Life

From concept to fully coordinated interiors, GEORGE creates realistic 3D designs backed by real materials and custom millwork—helping homeowners move into construction with clarity and confidence.

Review My Home Plans
Design Process

Our Seamless Design-to-Delivery Process

See your complete home in 3D, refine every detail, and approve materials before production begins.

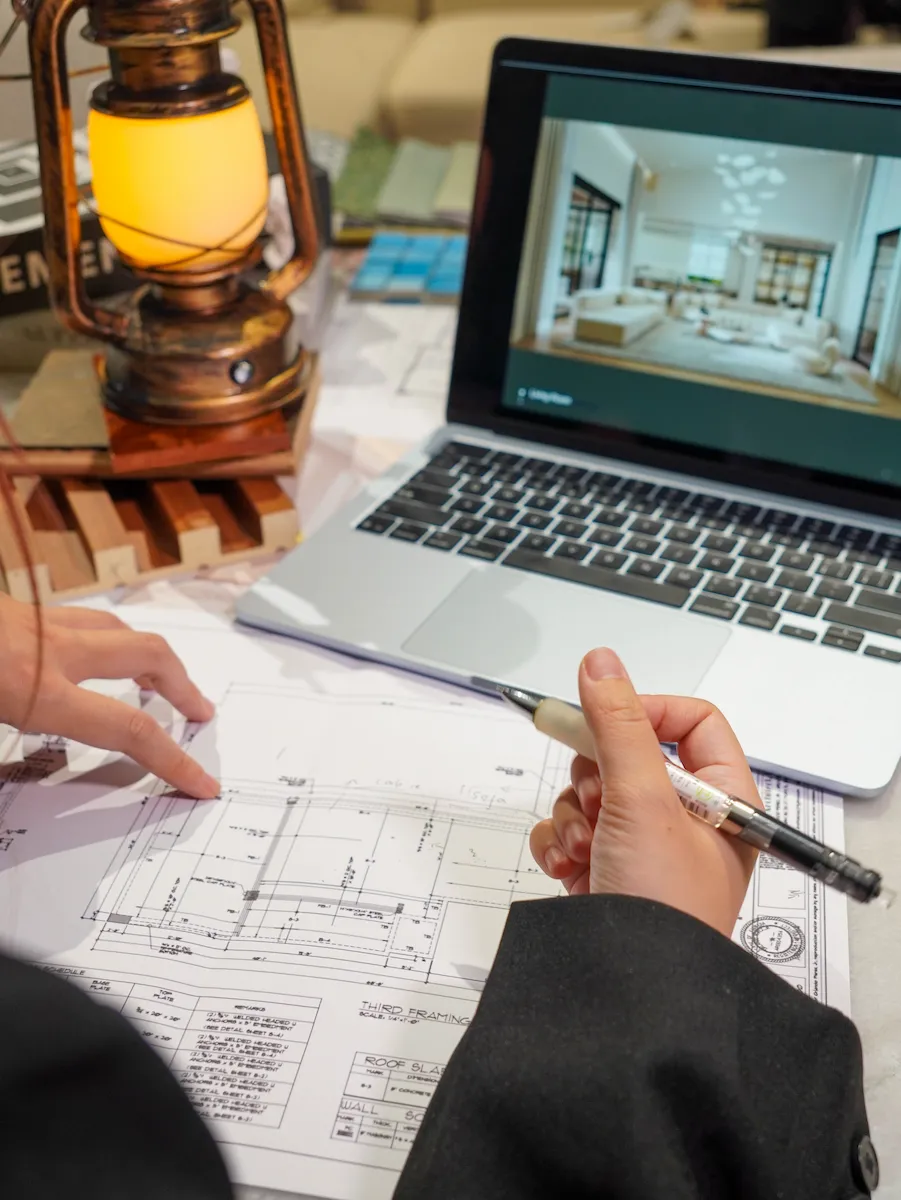
Architectural plans for a whole-house design
01

Send Plans

Plans, needs & lifestyle
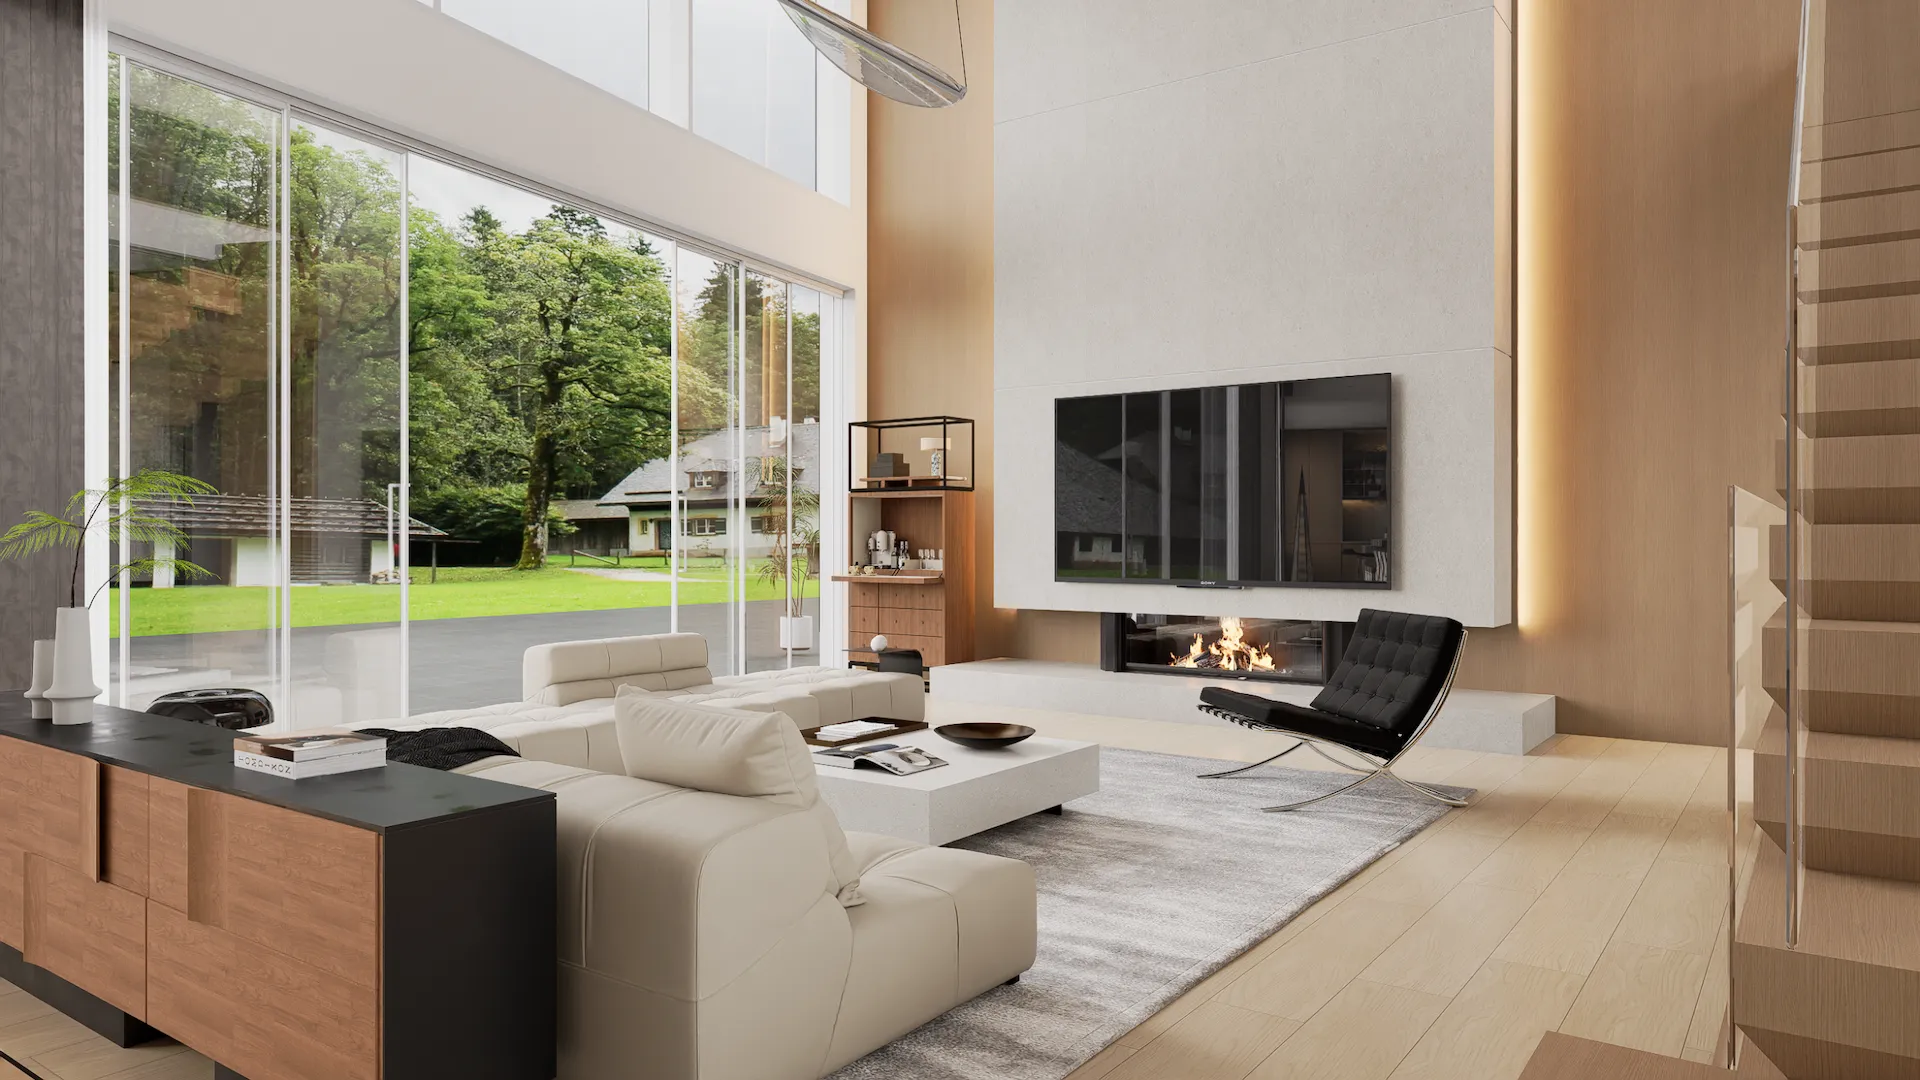
Interior designer developing the 3D whole-house direction
02

3D Design

Layouts, finishes & details

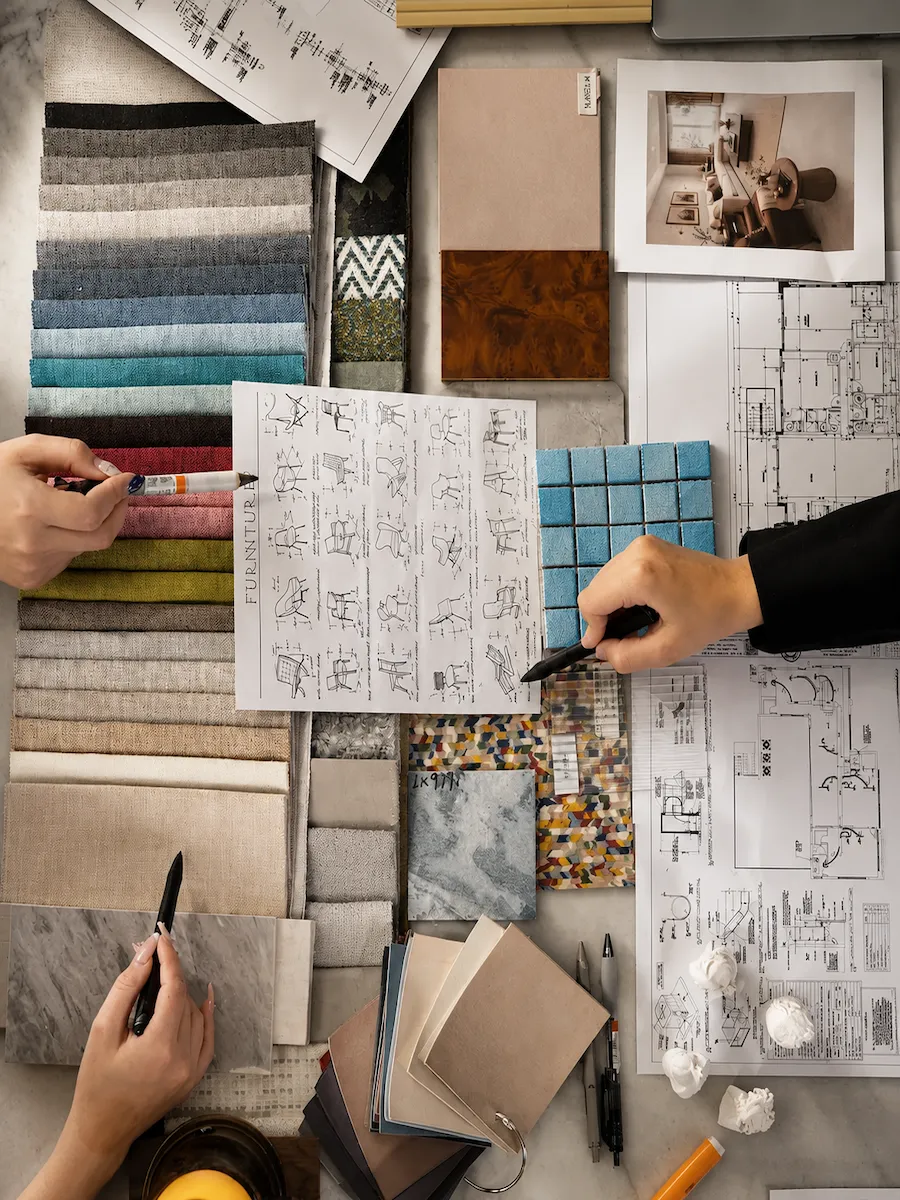
Client selecting materials for the interior design
03

Material Selection

Real samples & custom options

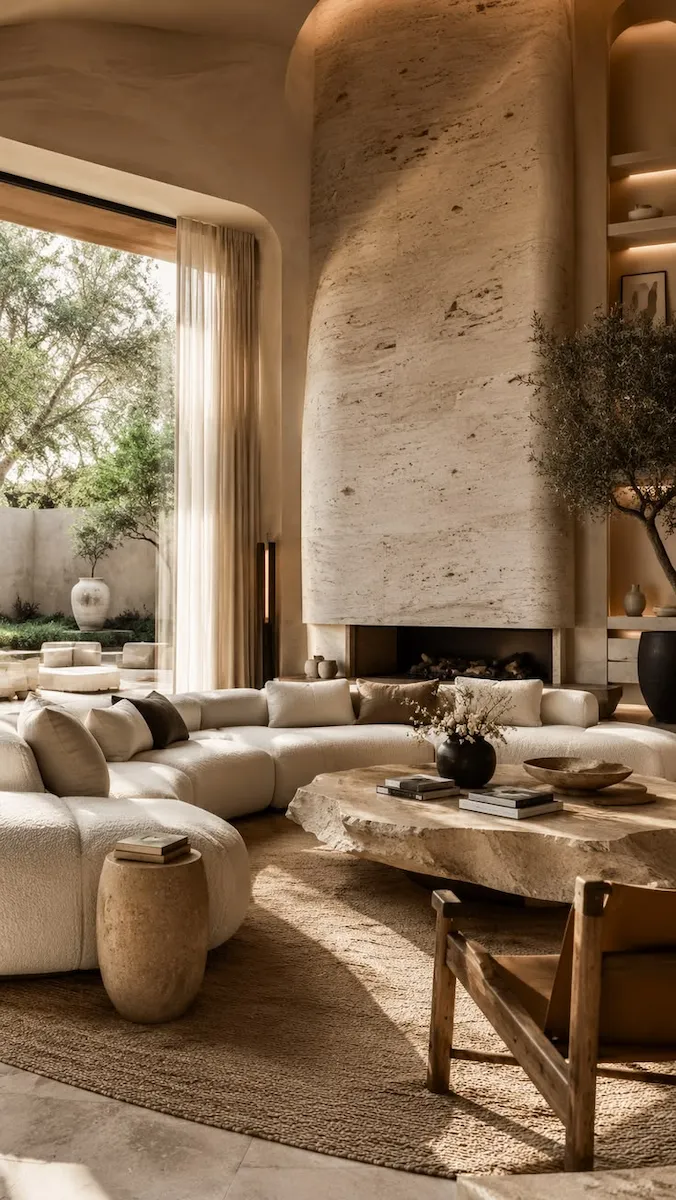
Finished residential interior representing the approved design
04

Project Delivery

Ready for production & delivery

01 / California Living

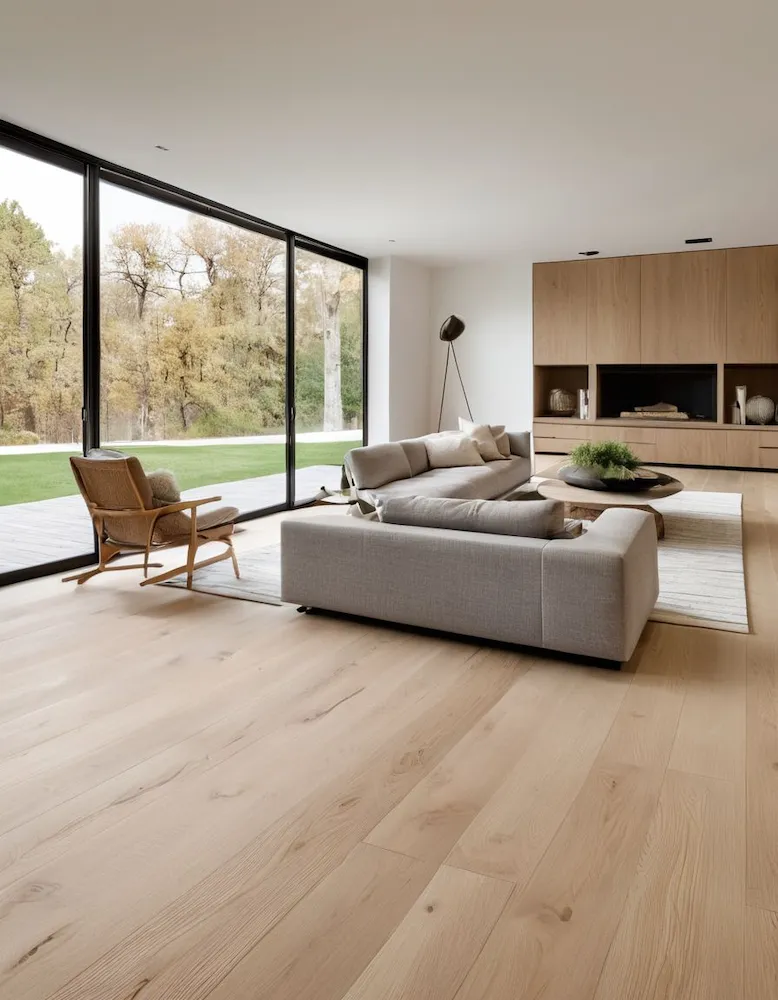
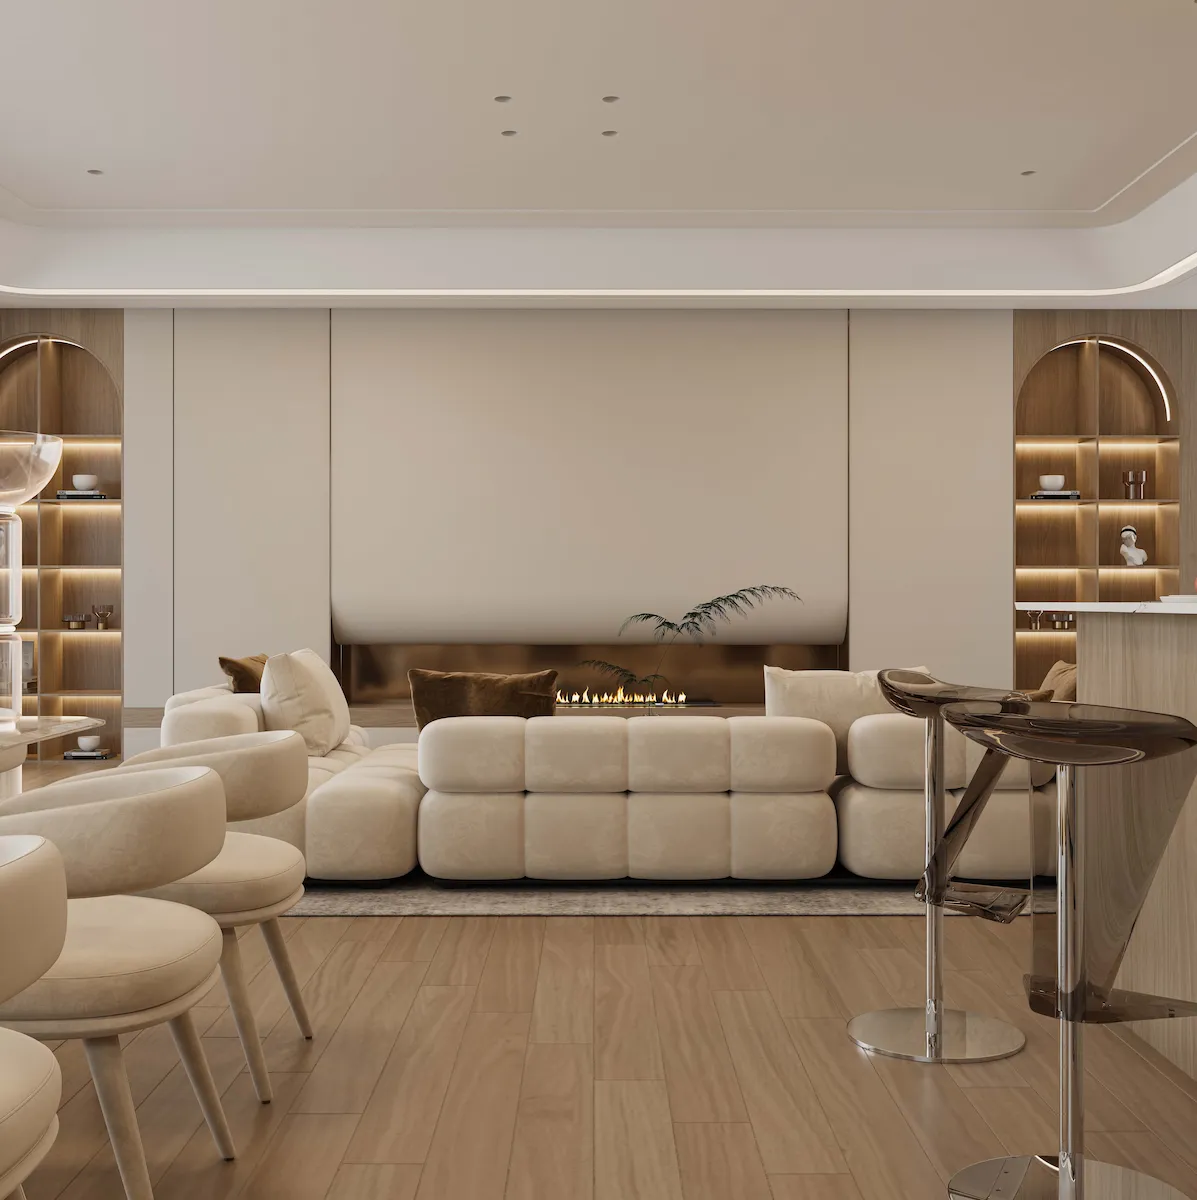
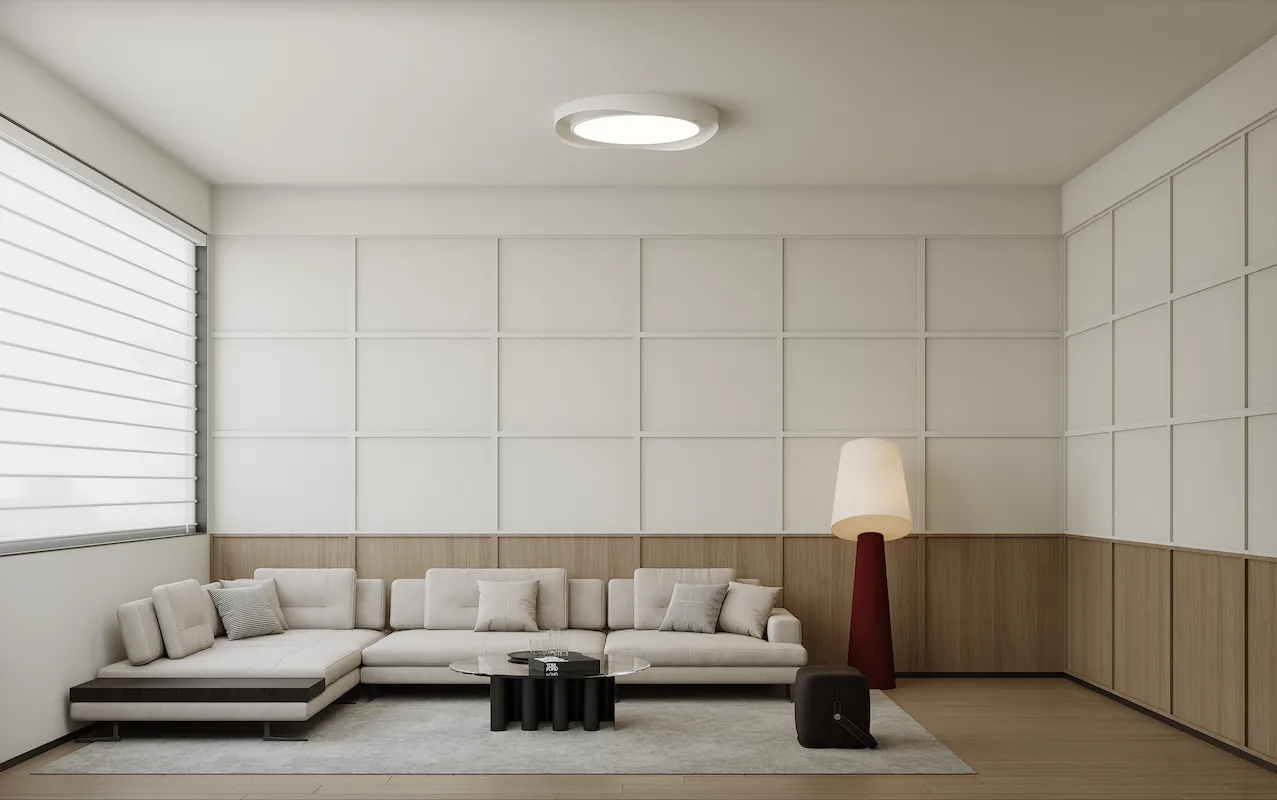
California Modern Living With Seamless Indoor-Outdoor Flow

Open, light-filled spaces designed around natural materials, clean lines and effortless everyday living.
Plan My California Home
California modern whole-house design image
Whole-House Direction
California modern living room
Living Room
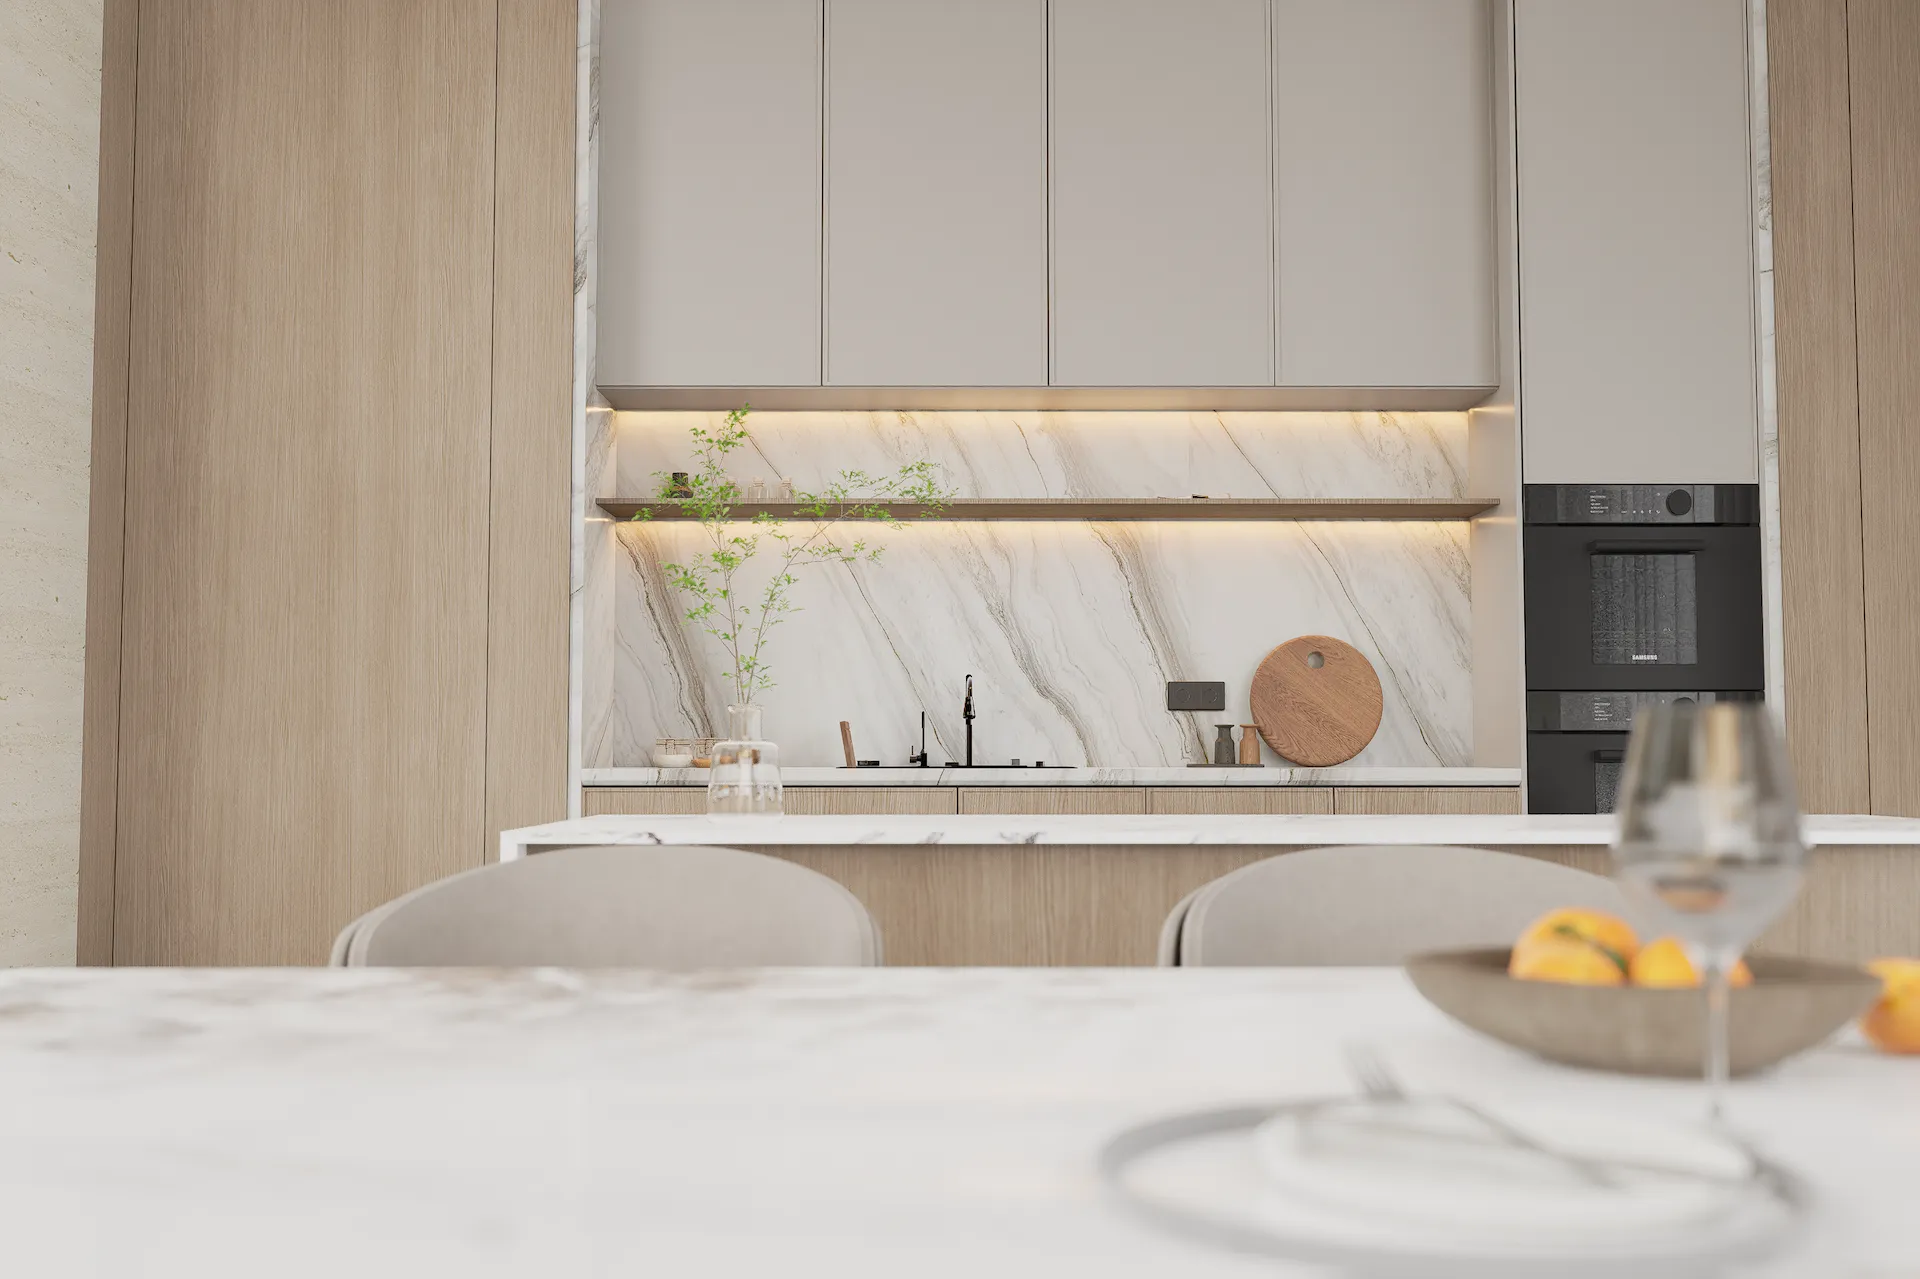
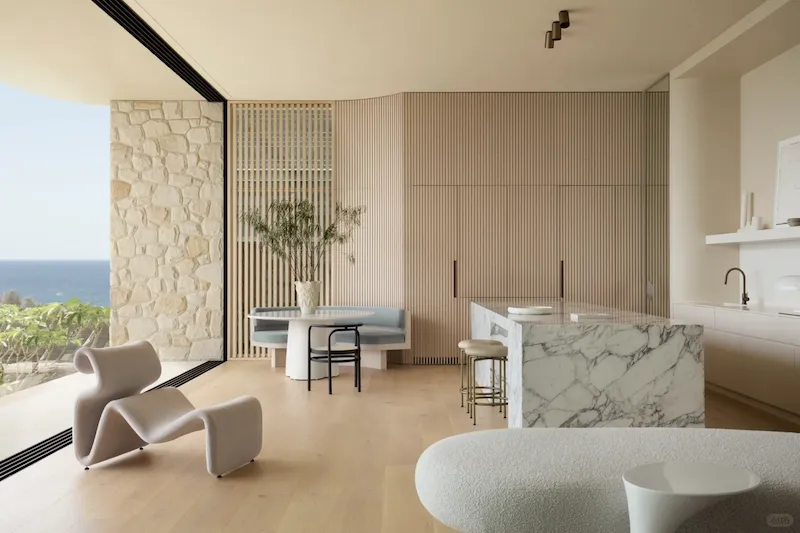
California modern kitchen
Kitchen
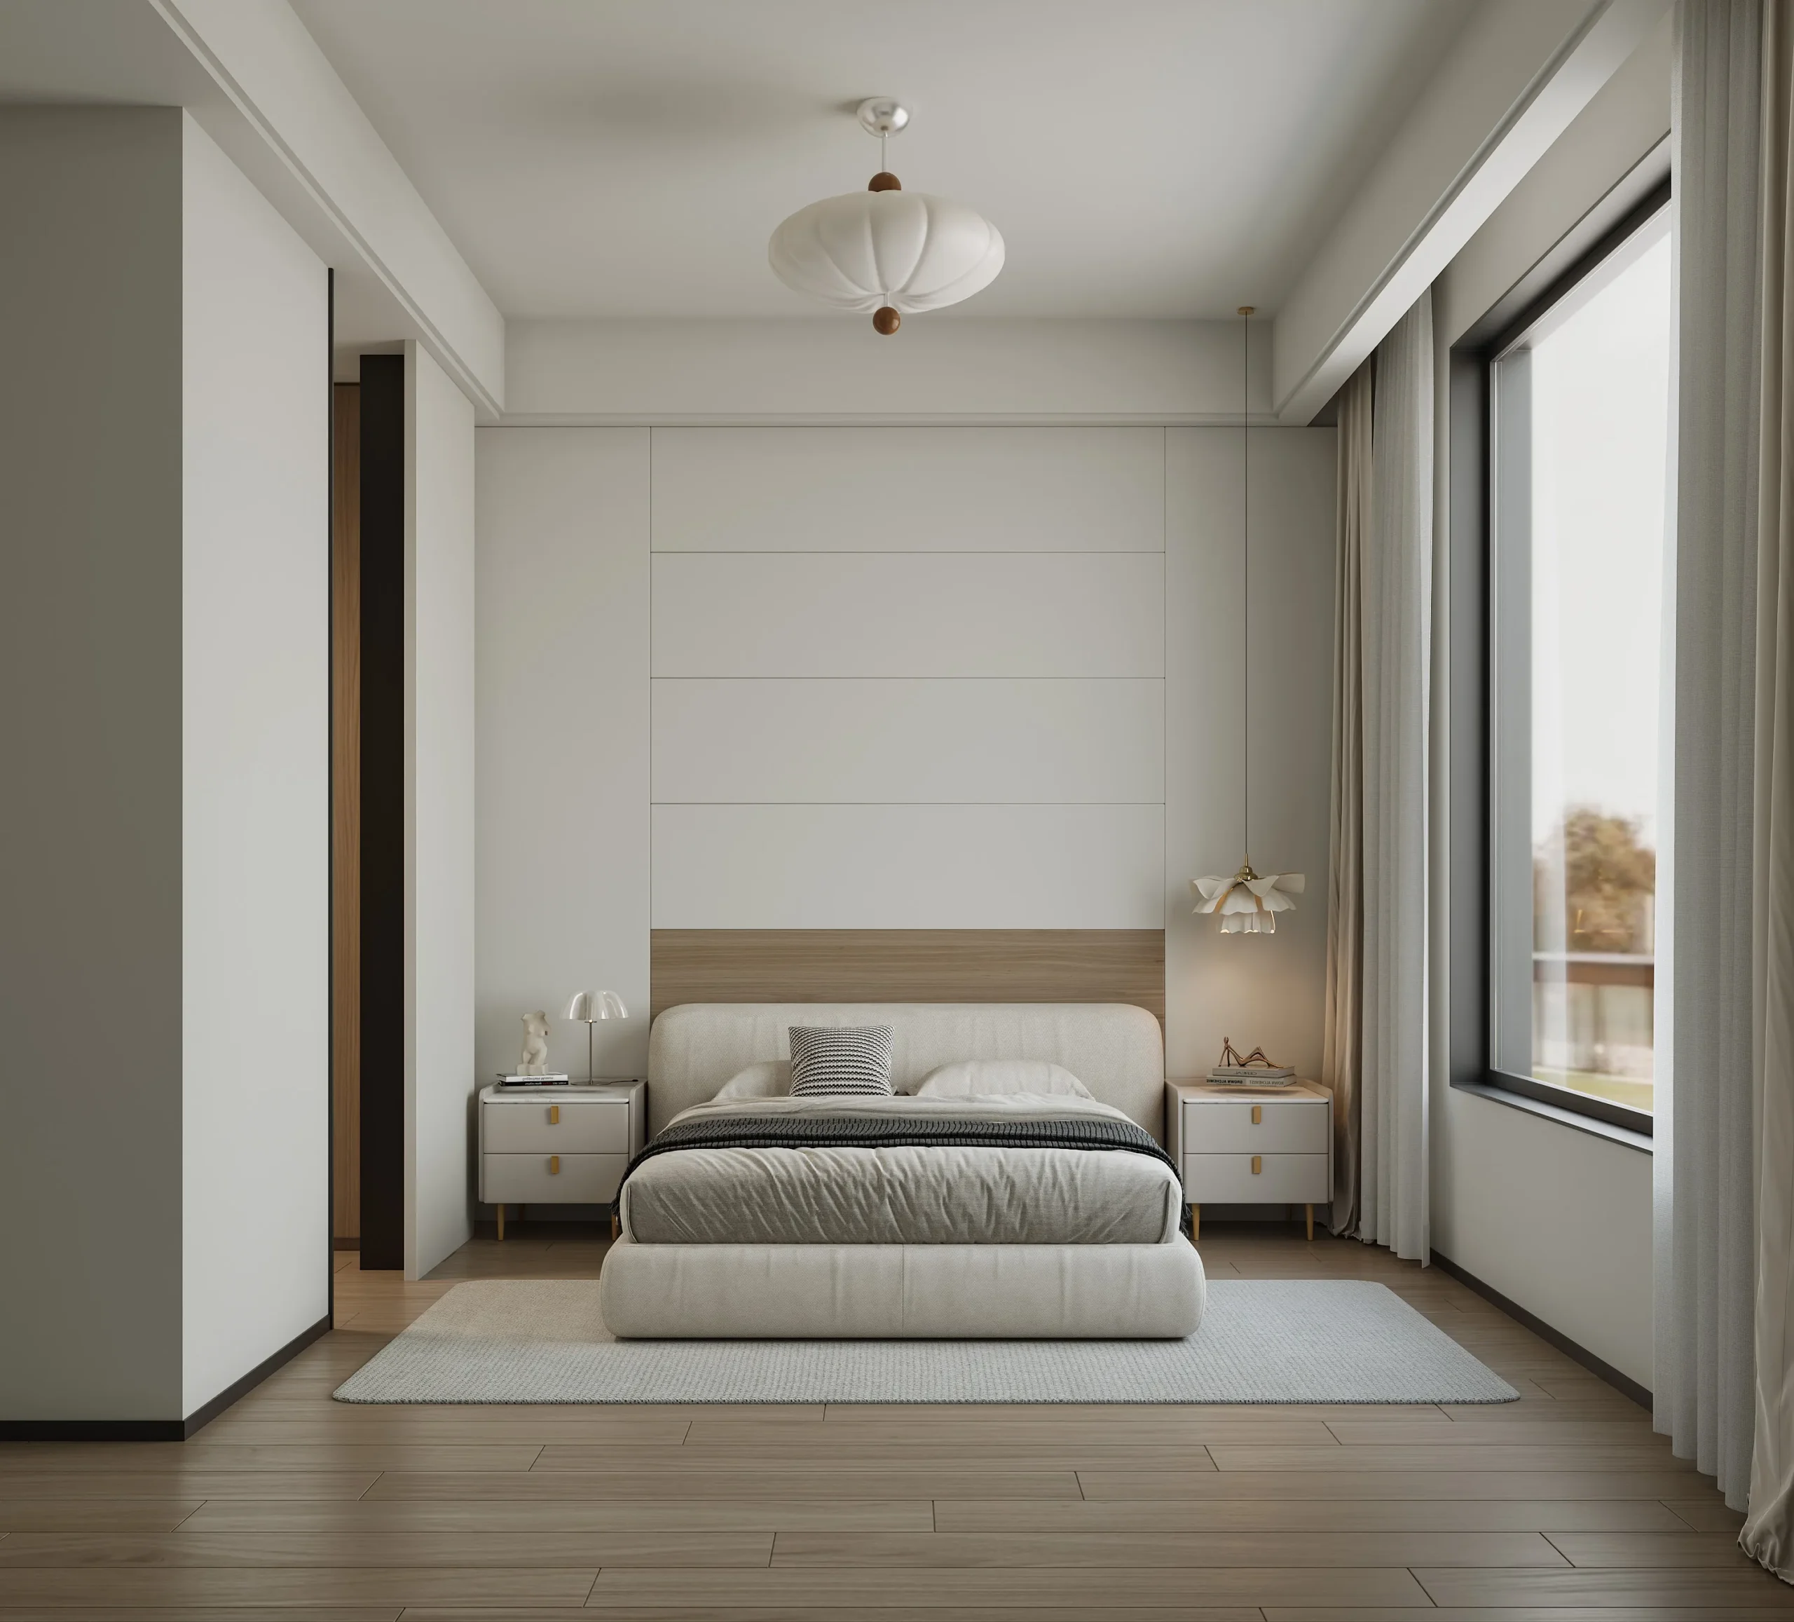
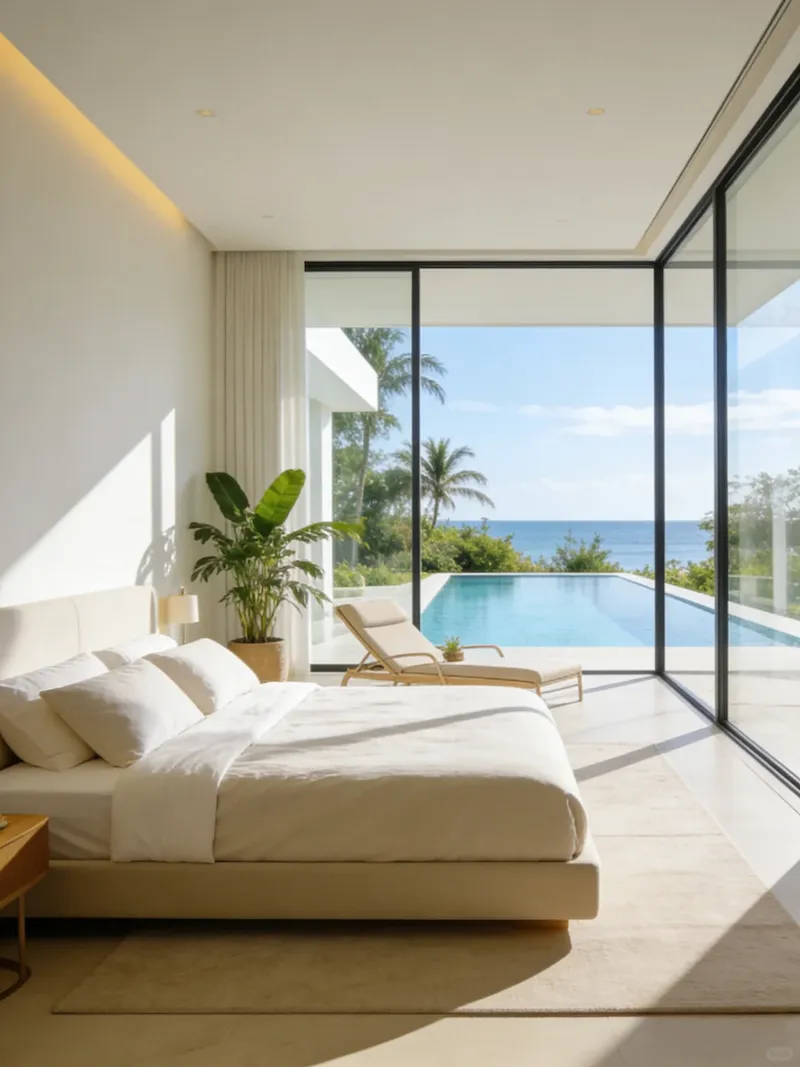
California modern bedroom
Bedroom
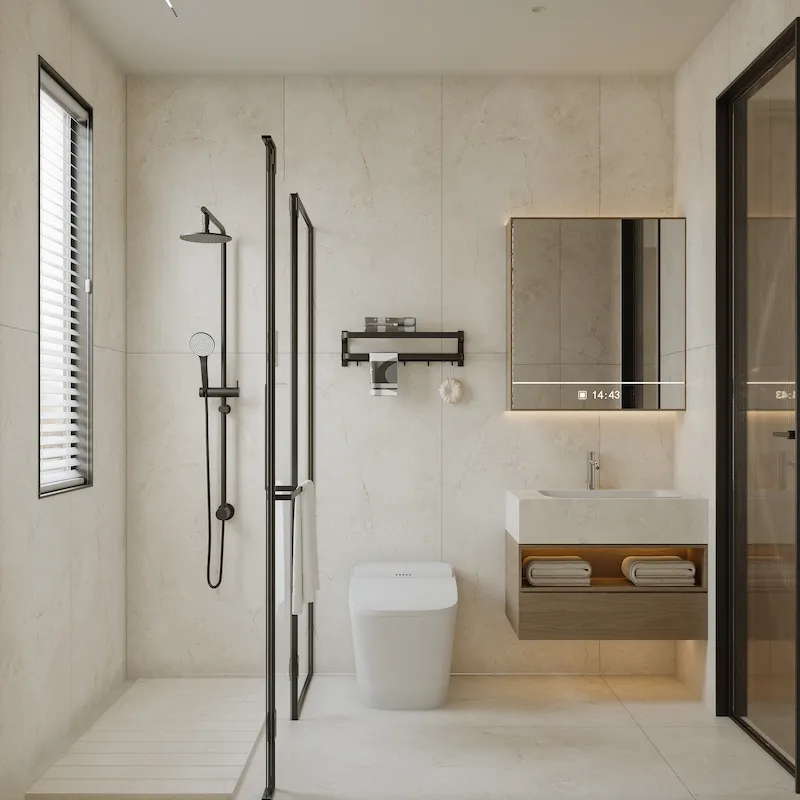
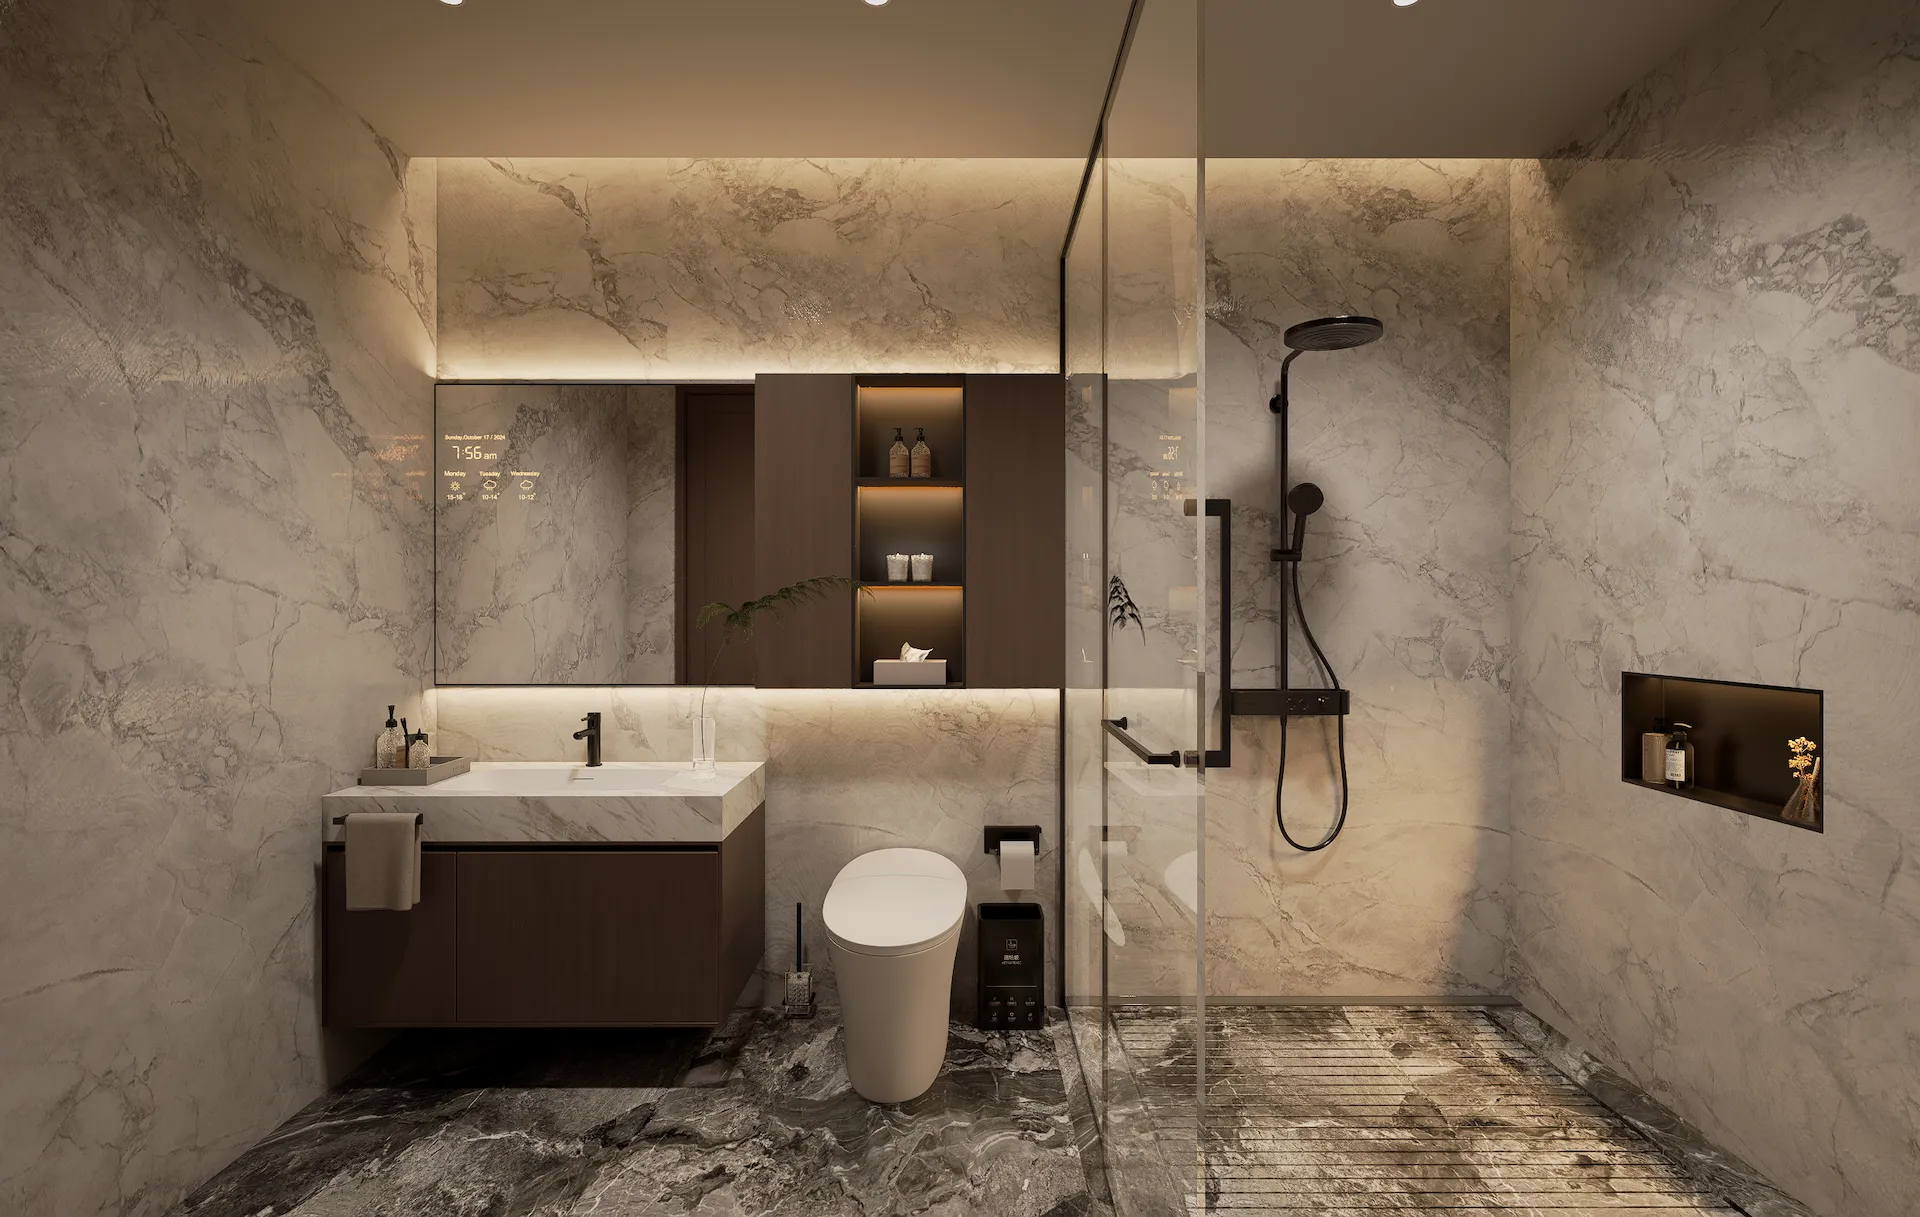
California modern bathroom
Bathroom
02 / Texas Luxury

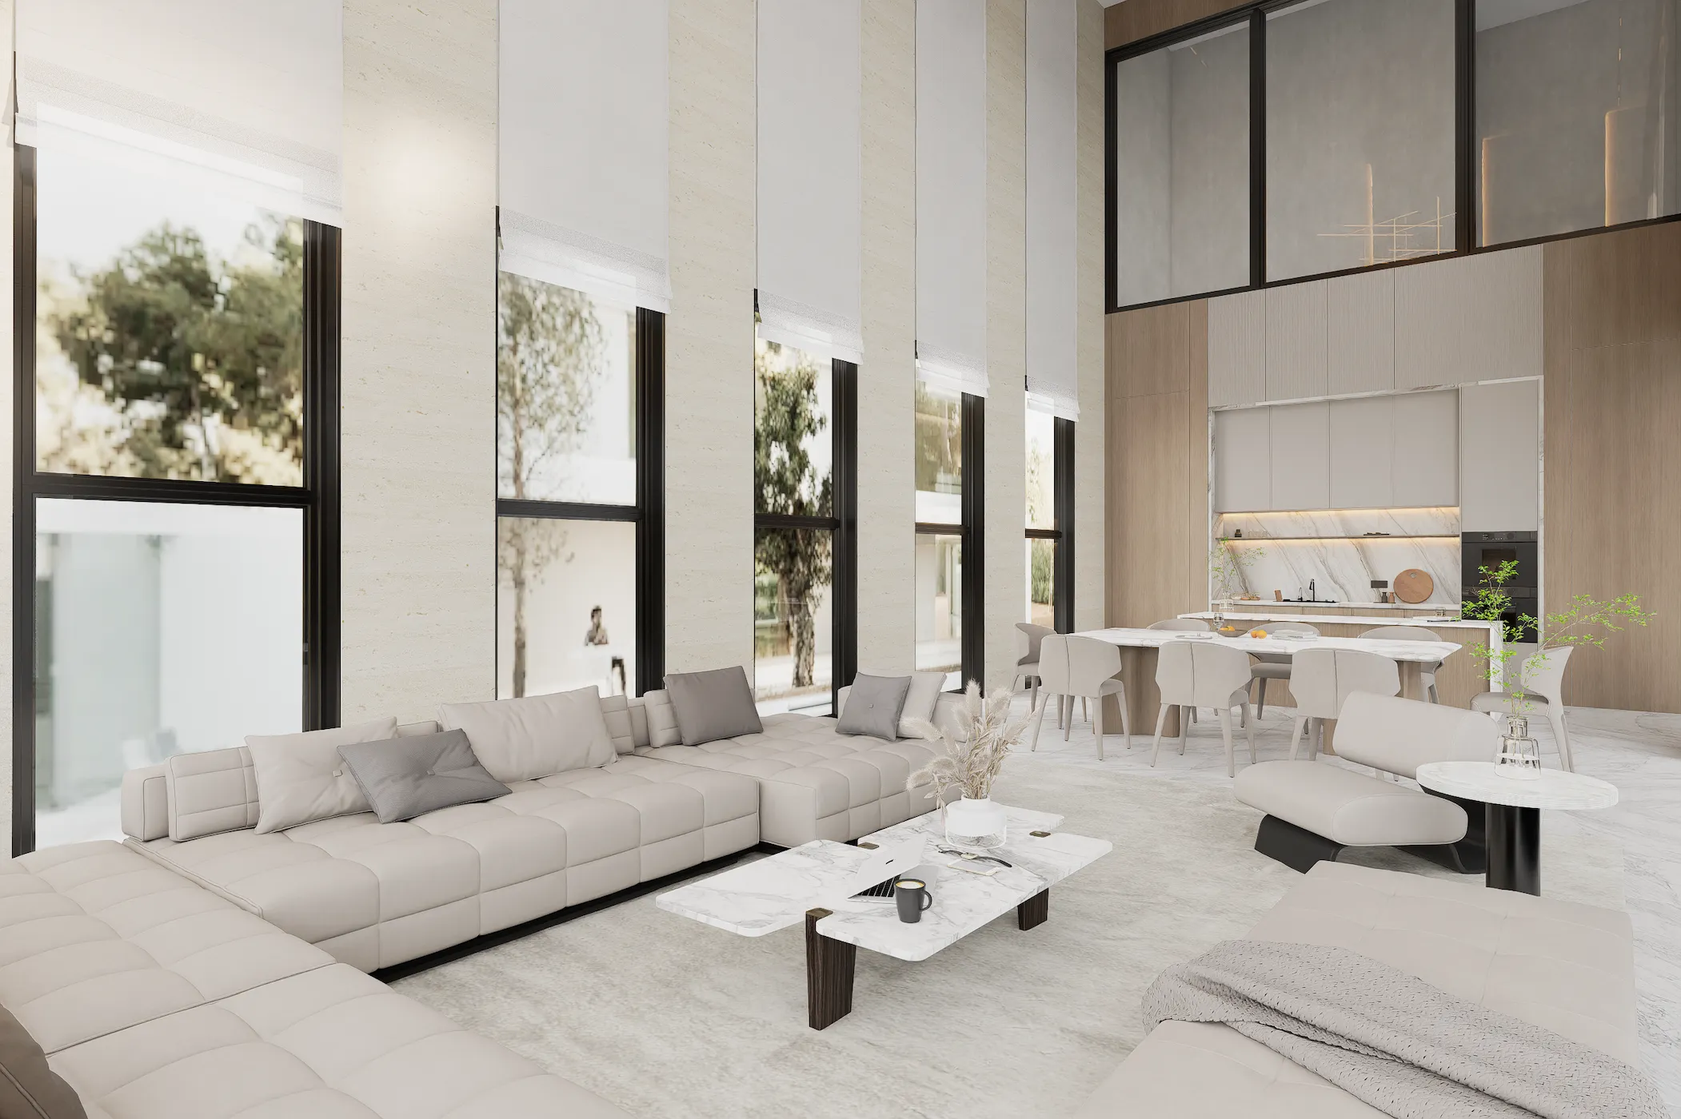
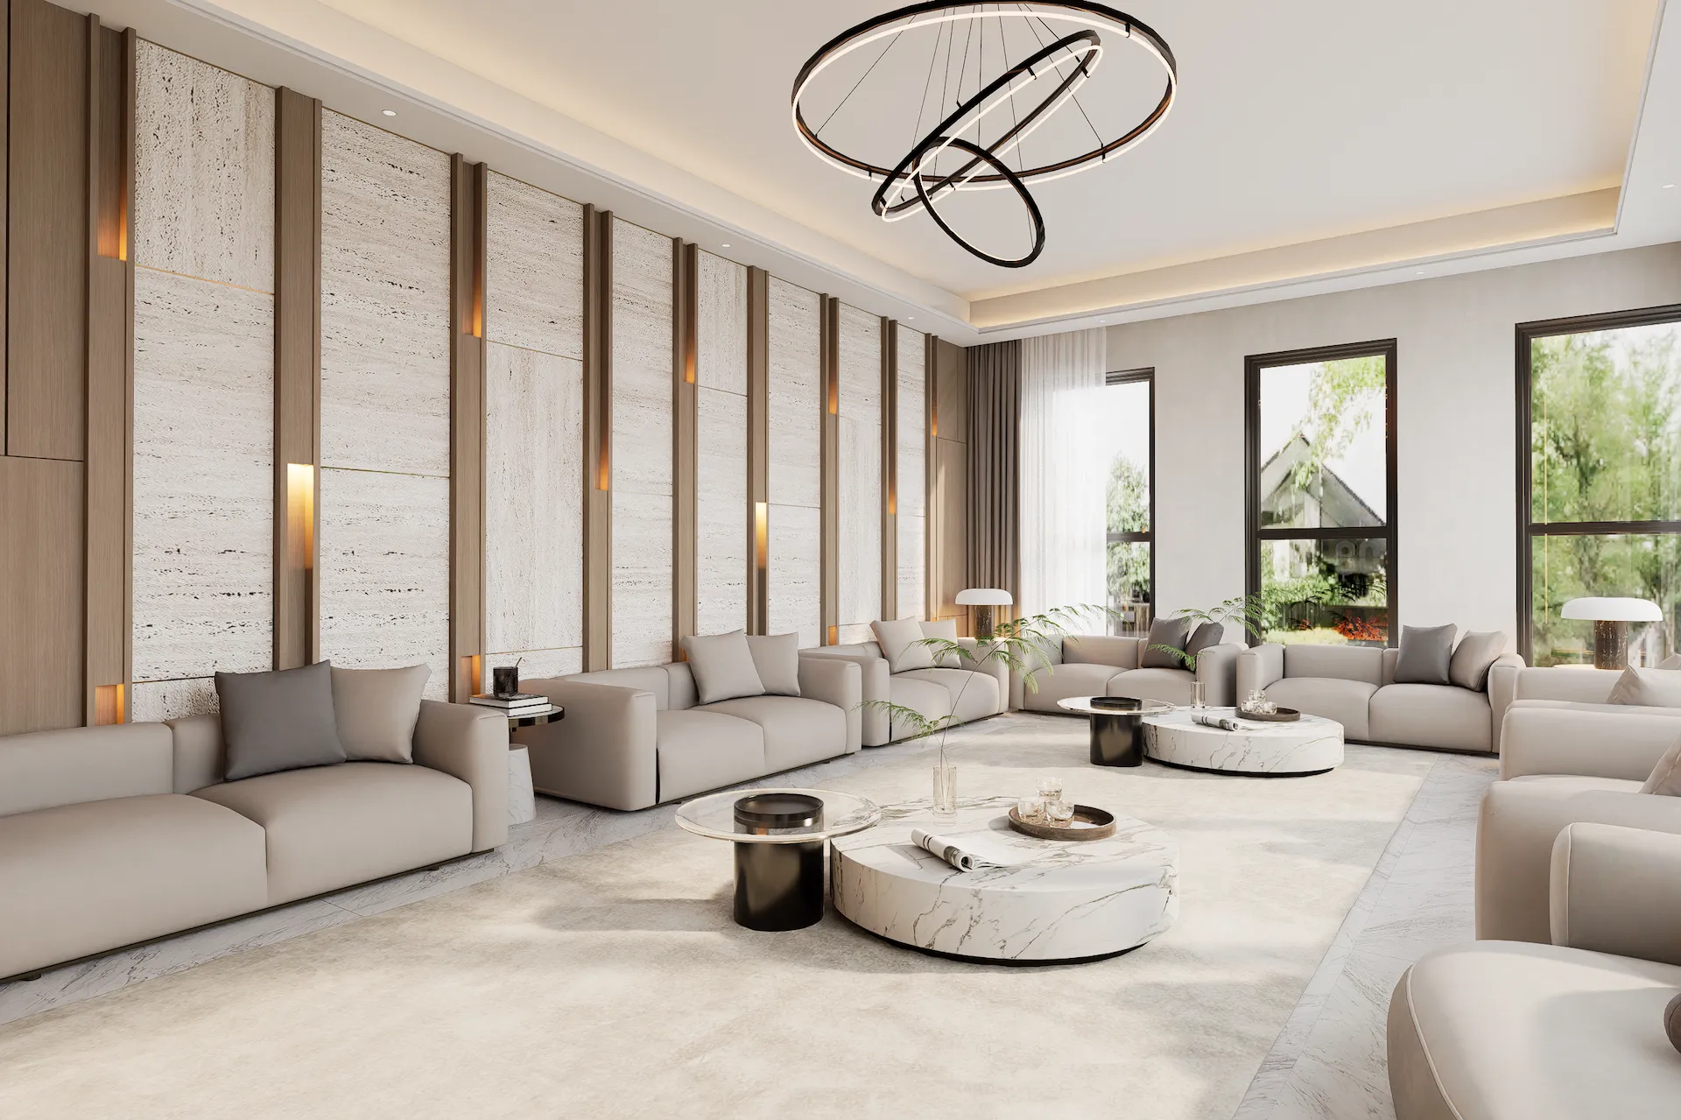
Texas Luxury Homes Designed for Comfort and Entertaining

Spacious interiors combining warm woods, natural stone and custom details for relaxed yet refined living.
Plan My Texas Home
Texas luxury whole-house design image
Whole-House Direction
Texas luxury living room
Living Room
Texas luxury kitchen
Kitchen
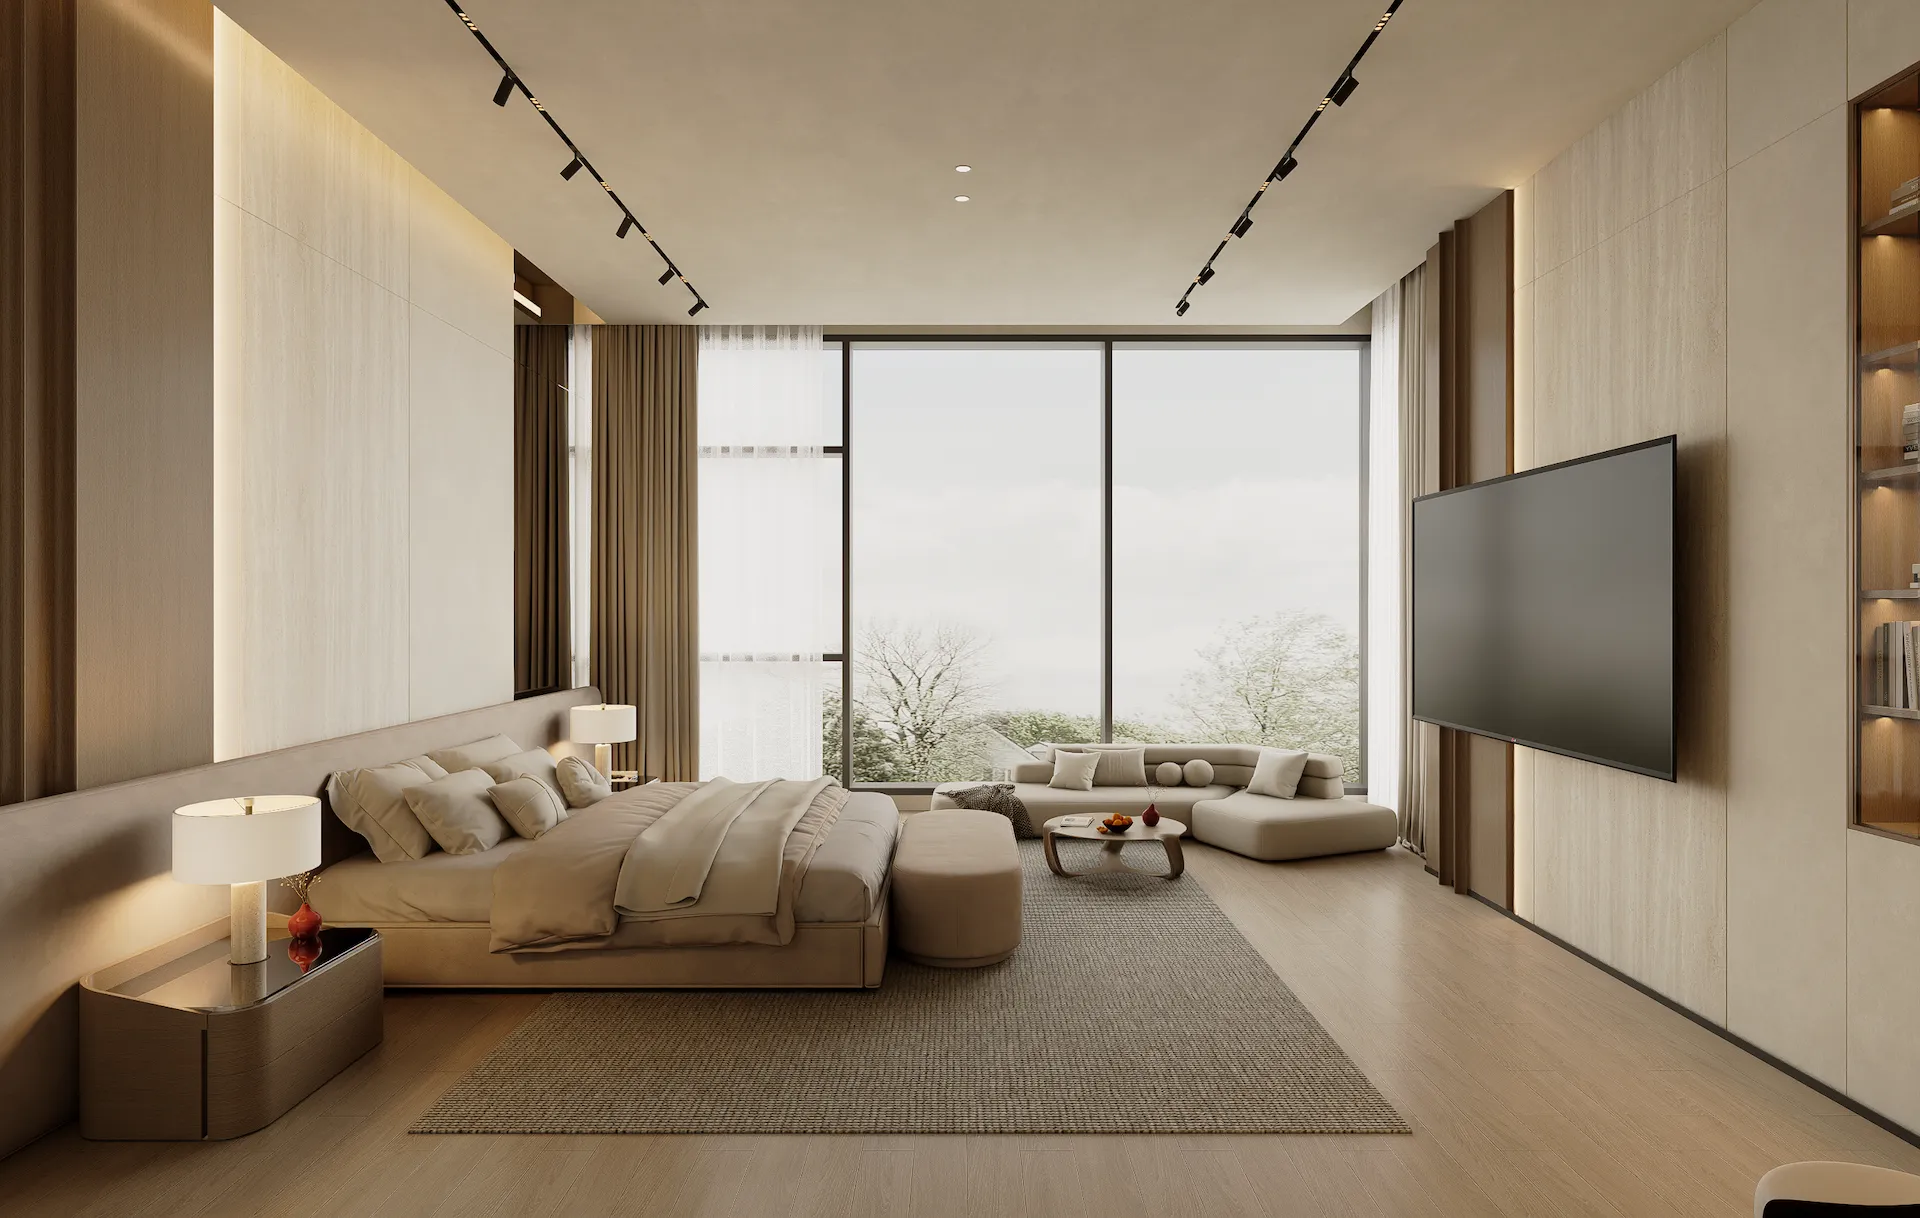
Texas luxury bedroom
Bedroom
Texas luxury bathroom
Bathroom
03 / Florida Coastal

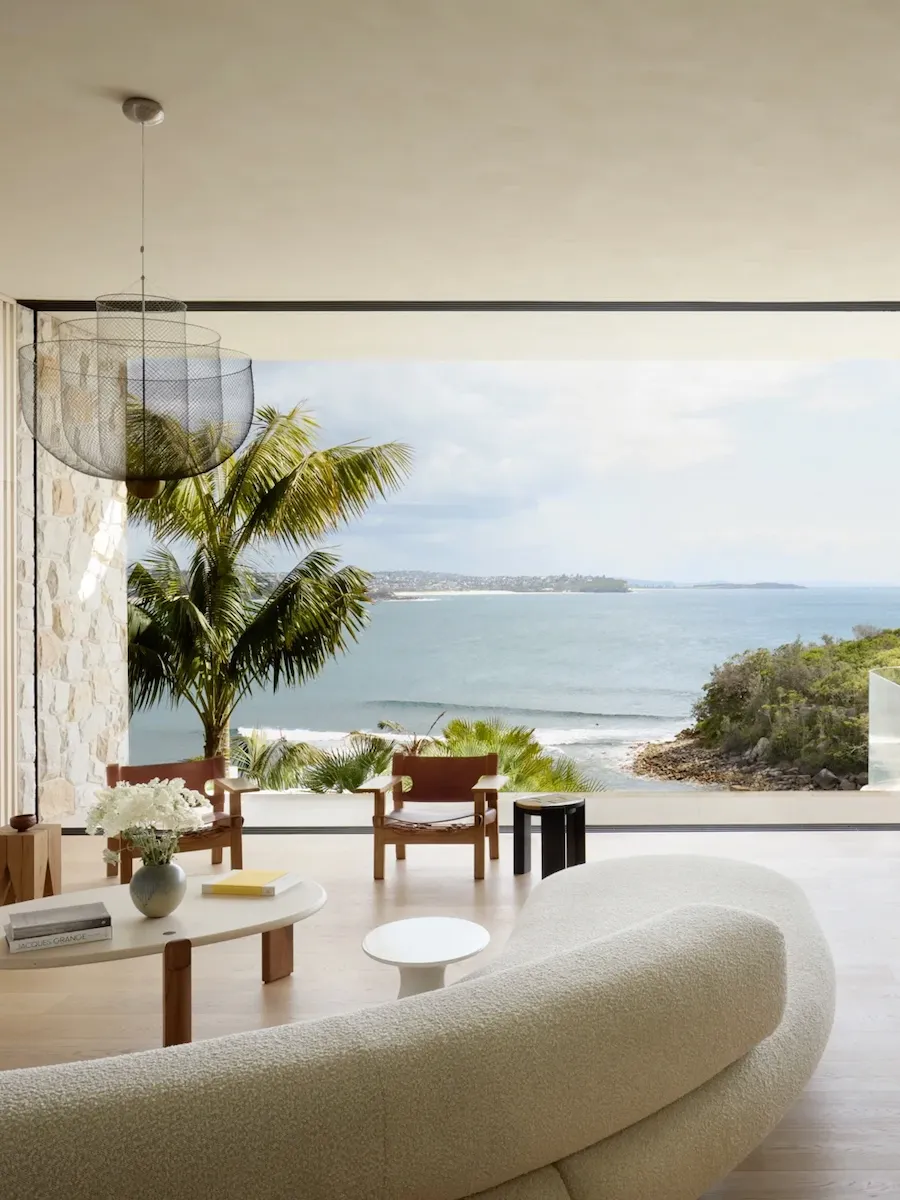
Florida Coastal Homes Designed for Waterfront Living

Resort-inspired interiors balancing ocean views, durable materials and effortless indoor-outdoor connections.
Plan My Florida Home
Florida coastal whole-house design image
Whole-House Direction
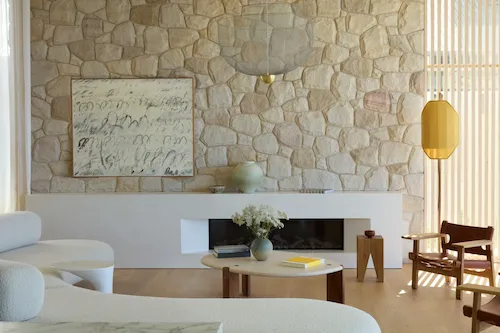
Florida coastal living room
Living Room
Florida coastal kitchen
Kitchen
Florida coastal bedroom
Bedroom
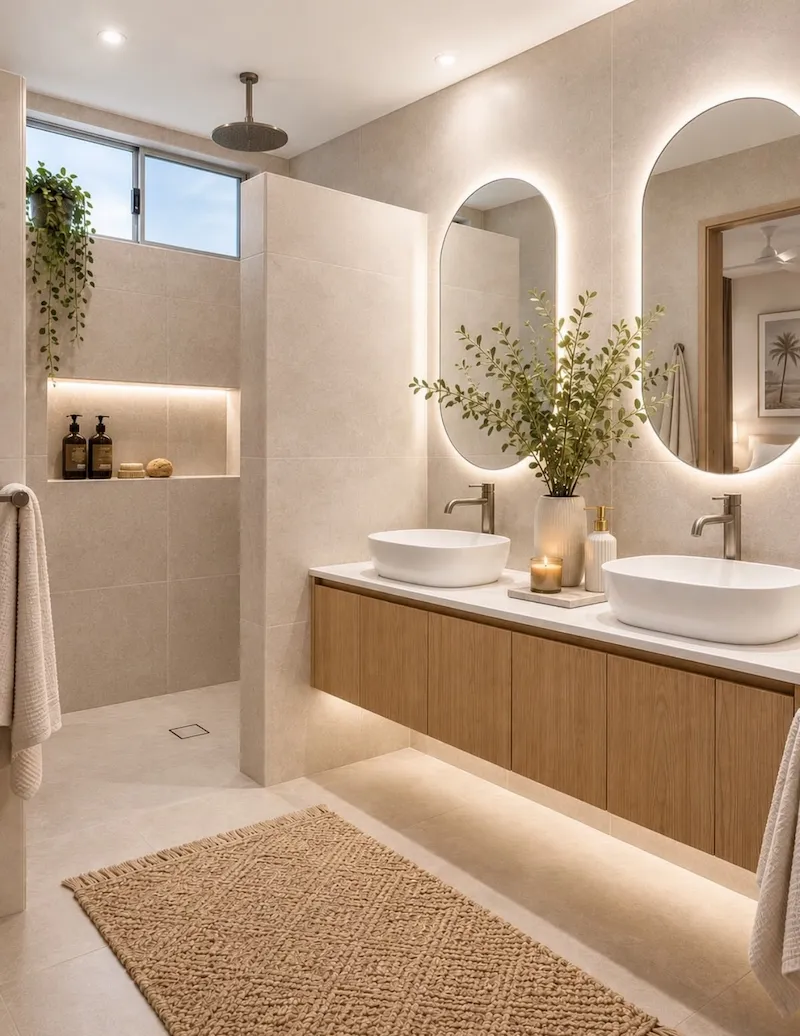
Florida coastal bathroom and outdoor connection
Bathroom
Materials

Real Products Behind Every Designed Space

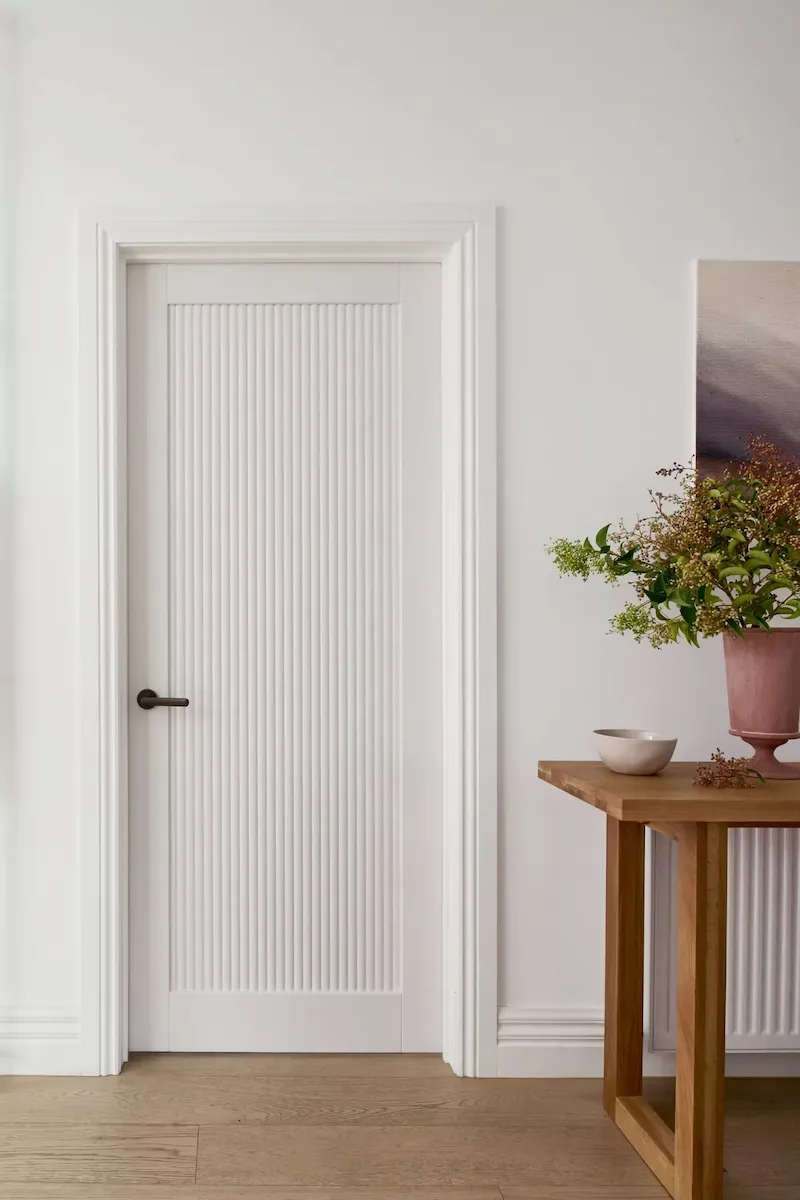
Cabinetry, openings and flooring are selected from real product options so the approved 3D direction can move into sampling, quotation and local installation planning.
Custom Cabinetry & Wall Panels

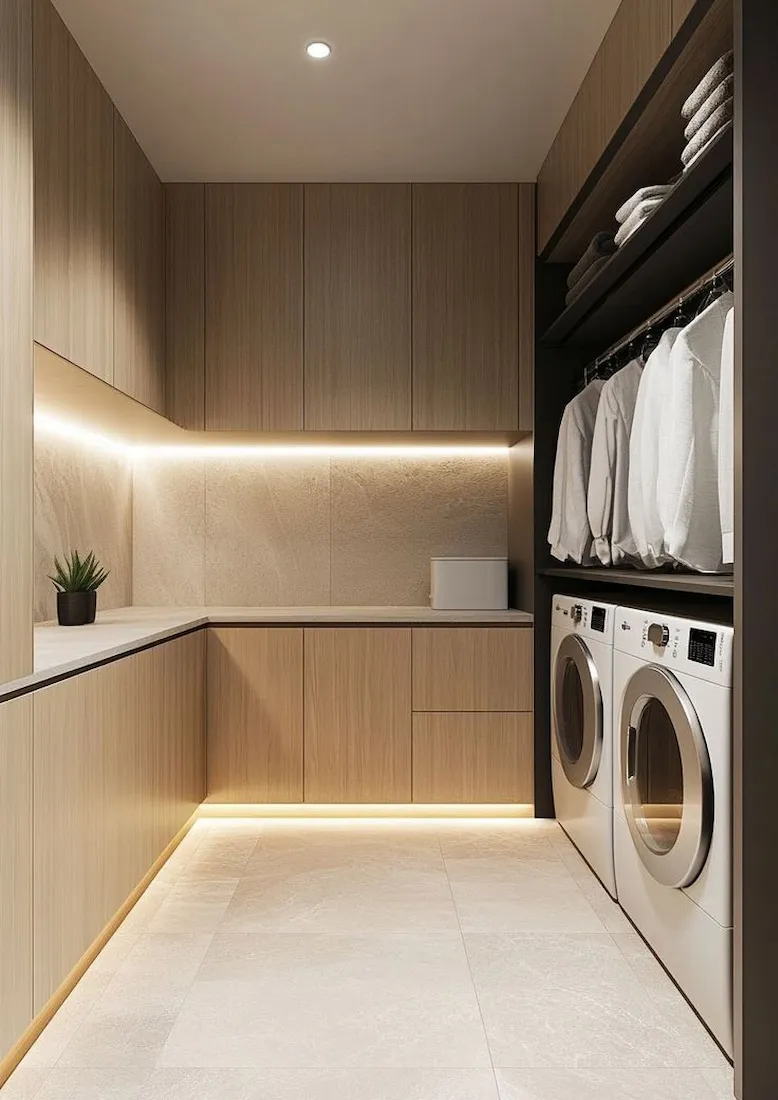
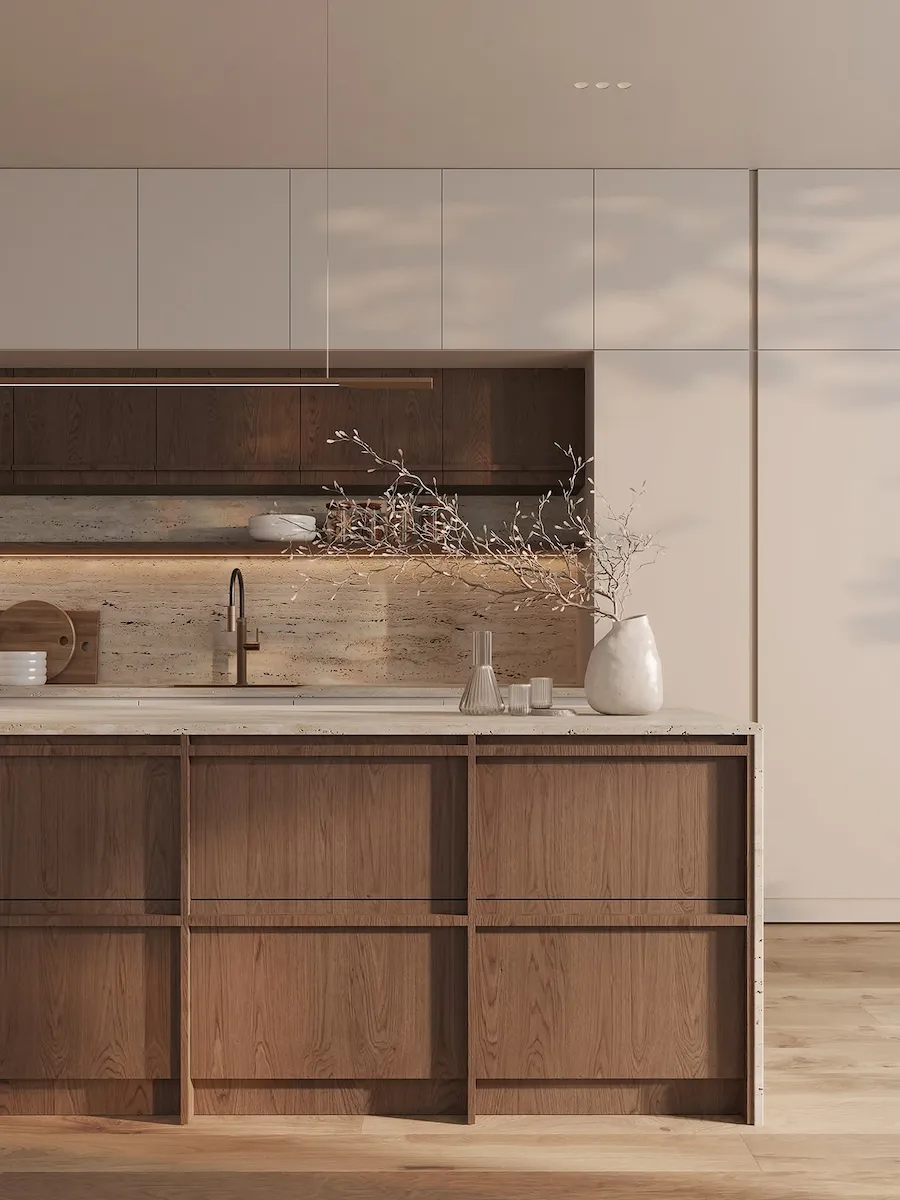
Whole-house kitchen cabinetry
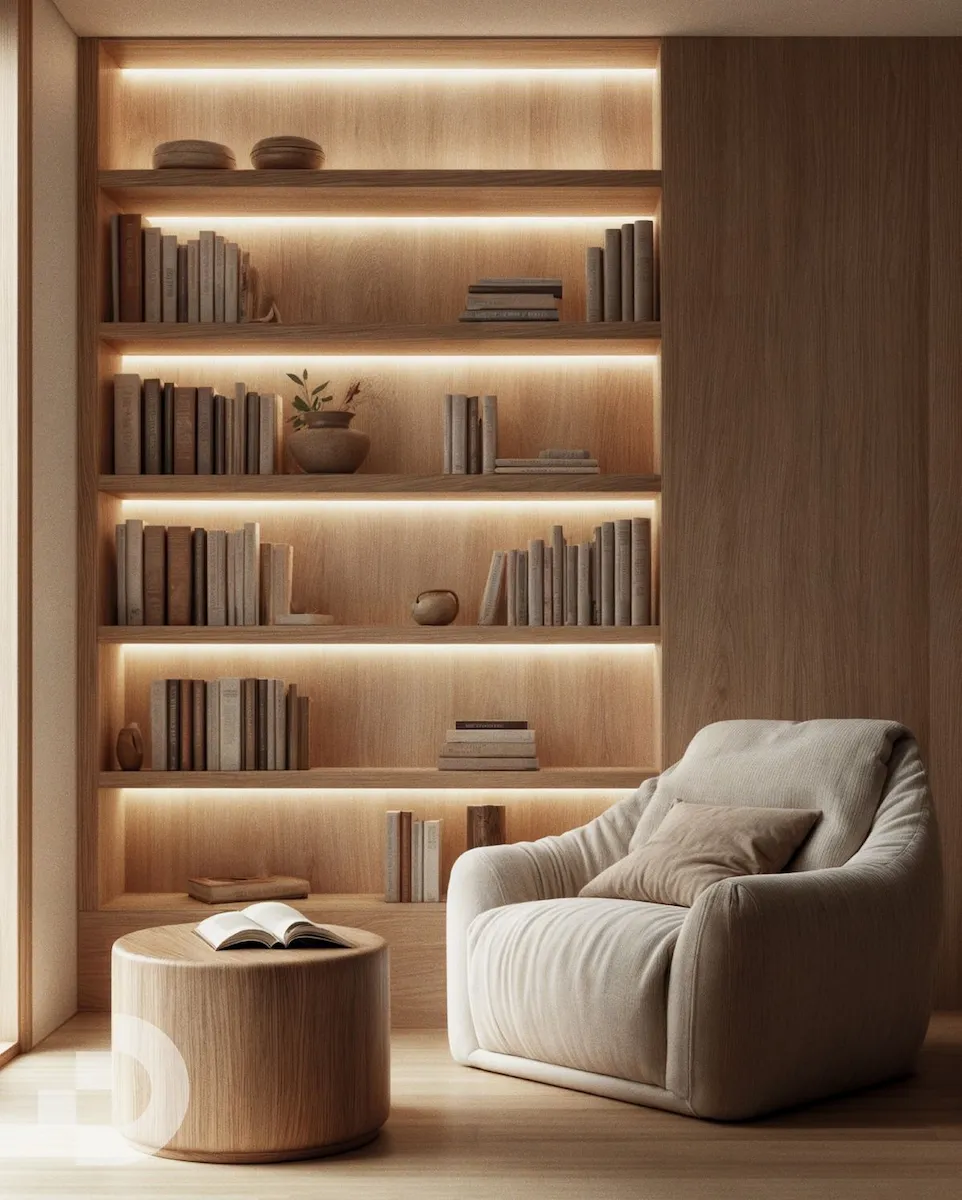
Interior wall panel system
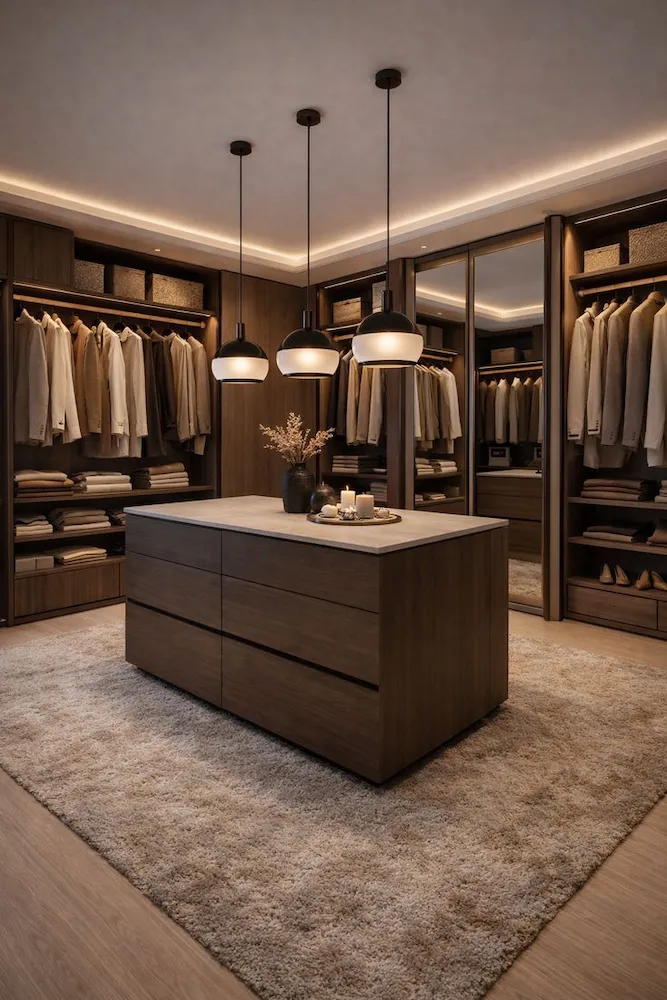
Bedroom wardrobe system
Bathroom vanity cabinetry

Door & Window

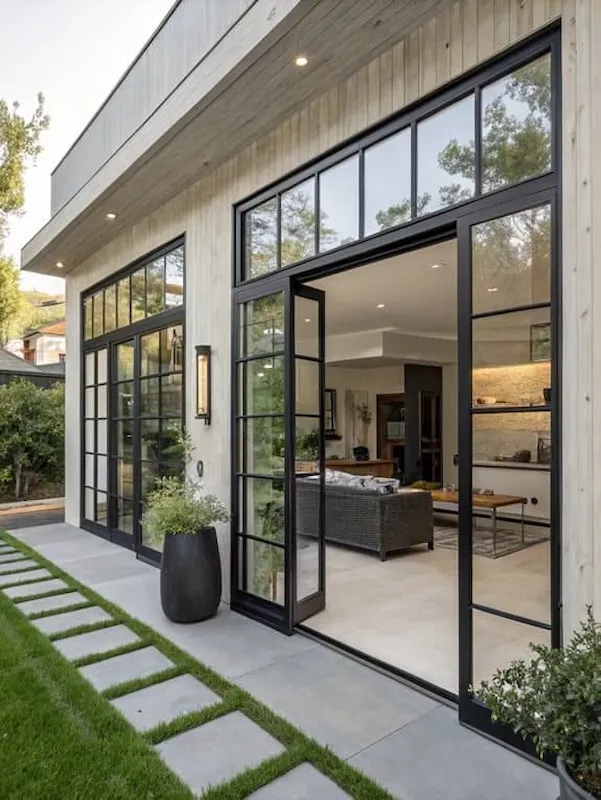
Large sliding glass door system
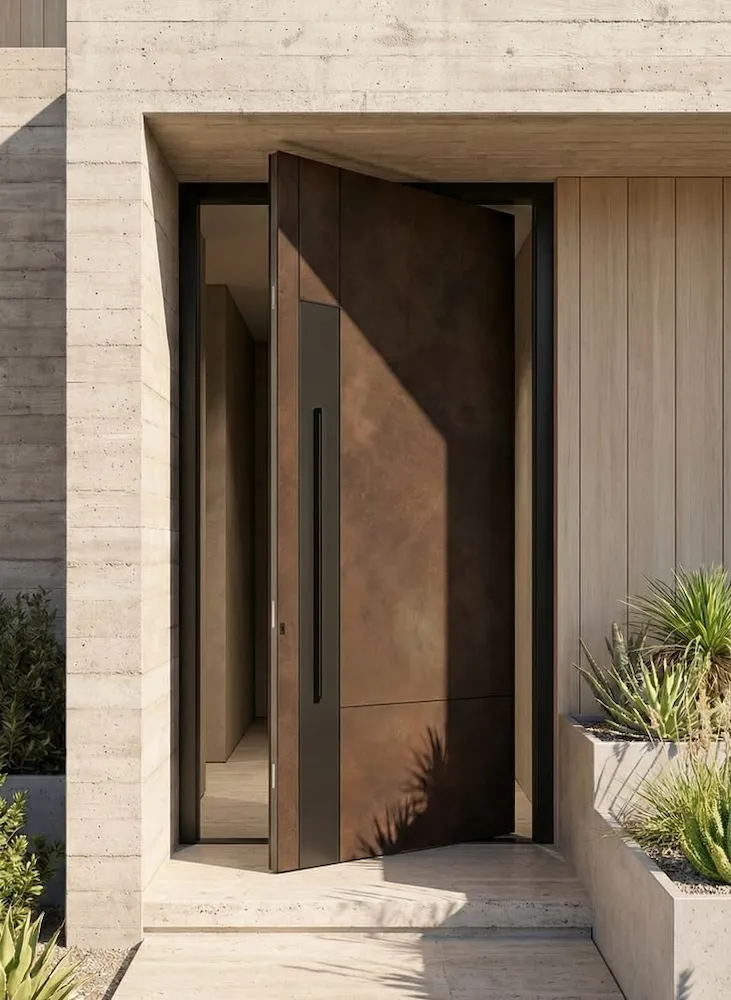
Residential entry door system
Modern window system
Whole-house exterior opening system

Flooring & Surface

Warm wood flooring application
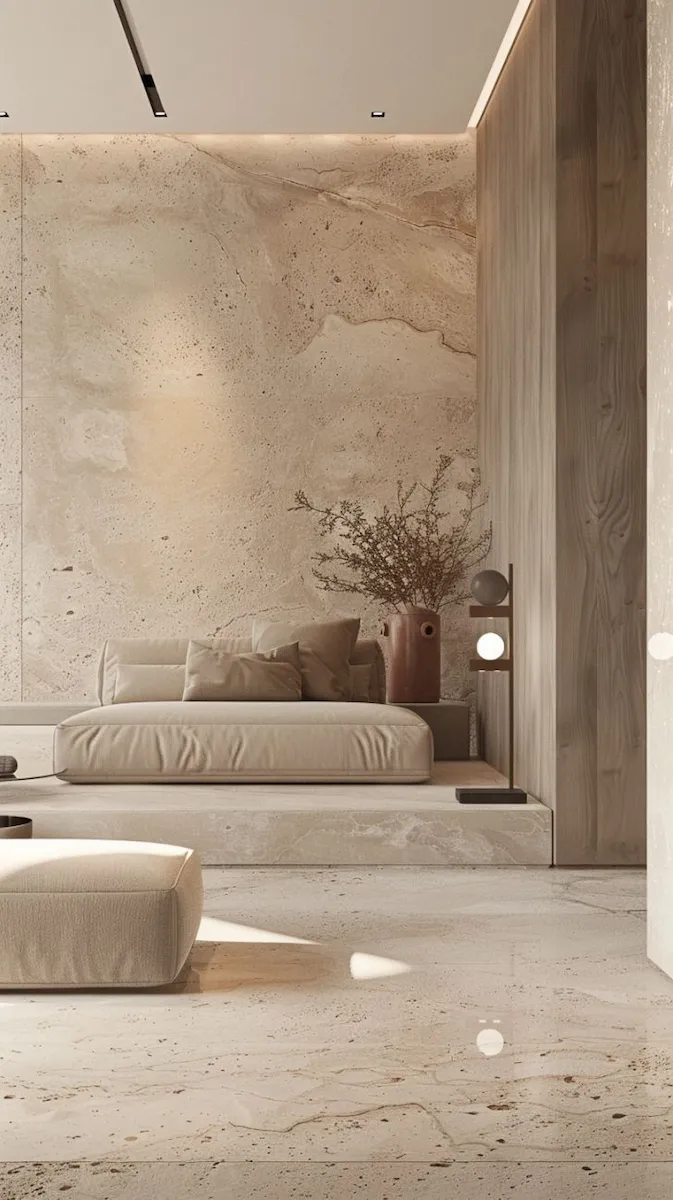
Stone flooring application
Large-format interior tile flooring
Indoor outdoor flooring transition
GEORGE INTERIOR design and material coordination
Why GEORGE

One team connects the design image with real product decisions.

Instead of asking separate teams to reinterpret the same idea, you review the key rooms, finishes and selected products through one coordinated design conversation.

Complete Home DirectionFrom kitchens to living spaces, every room follows one coordinated vision.
Real Product SelectionYour 3D design connects with actual materials, finishes and custom products.
Global Supply SupportApproved selections can move into quotation, production and delivery planning.
Discuss My Project
FAQ

Questions Before Starting Your Project

Can you design the complete house remotely?

Yes. Accurate plans, photos, room requirements and references allow us to develop the agreed 3D interior scope. Your licensed local professionals remain responsible for site verification, permits and regulated technical work.

How long does the design process take?

We complete the initial design in about 20 days, then refine details with your feedback. Once approved, the whole-home quotation is prepared within one week.

Can I keep my local architect and contractor?

Yes. GEORGE provides the agreed visual and product direction while the local team remains responsible for construction documents, code, site conditions and installation.

What should I send first?

Send the state, floor plans, room list, photos, preferred style, project stage and whether you need design only or design plus selected material and product supply.
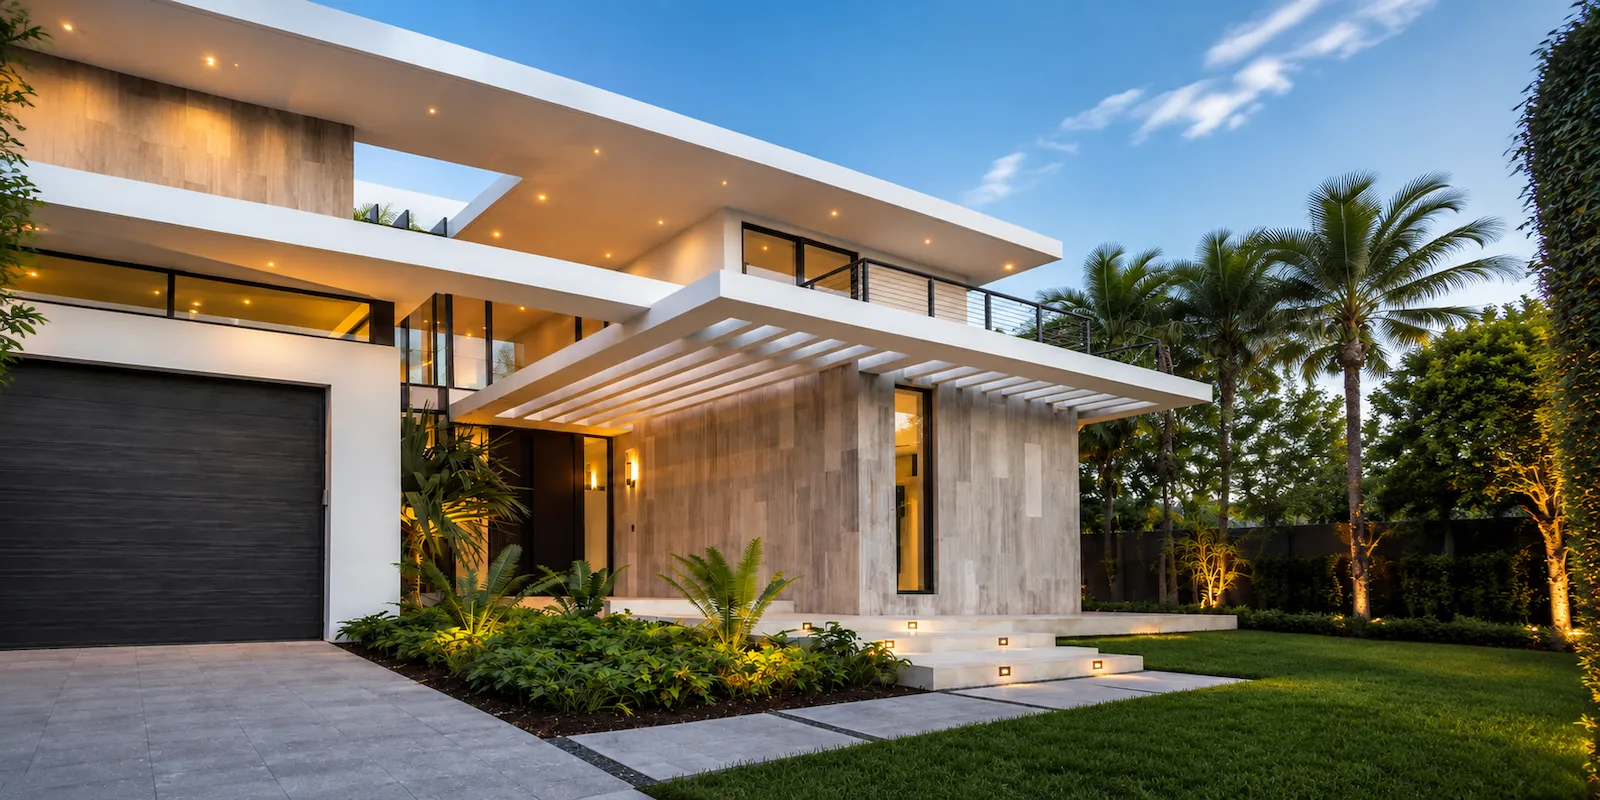
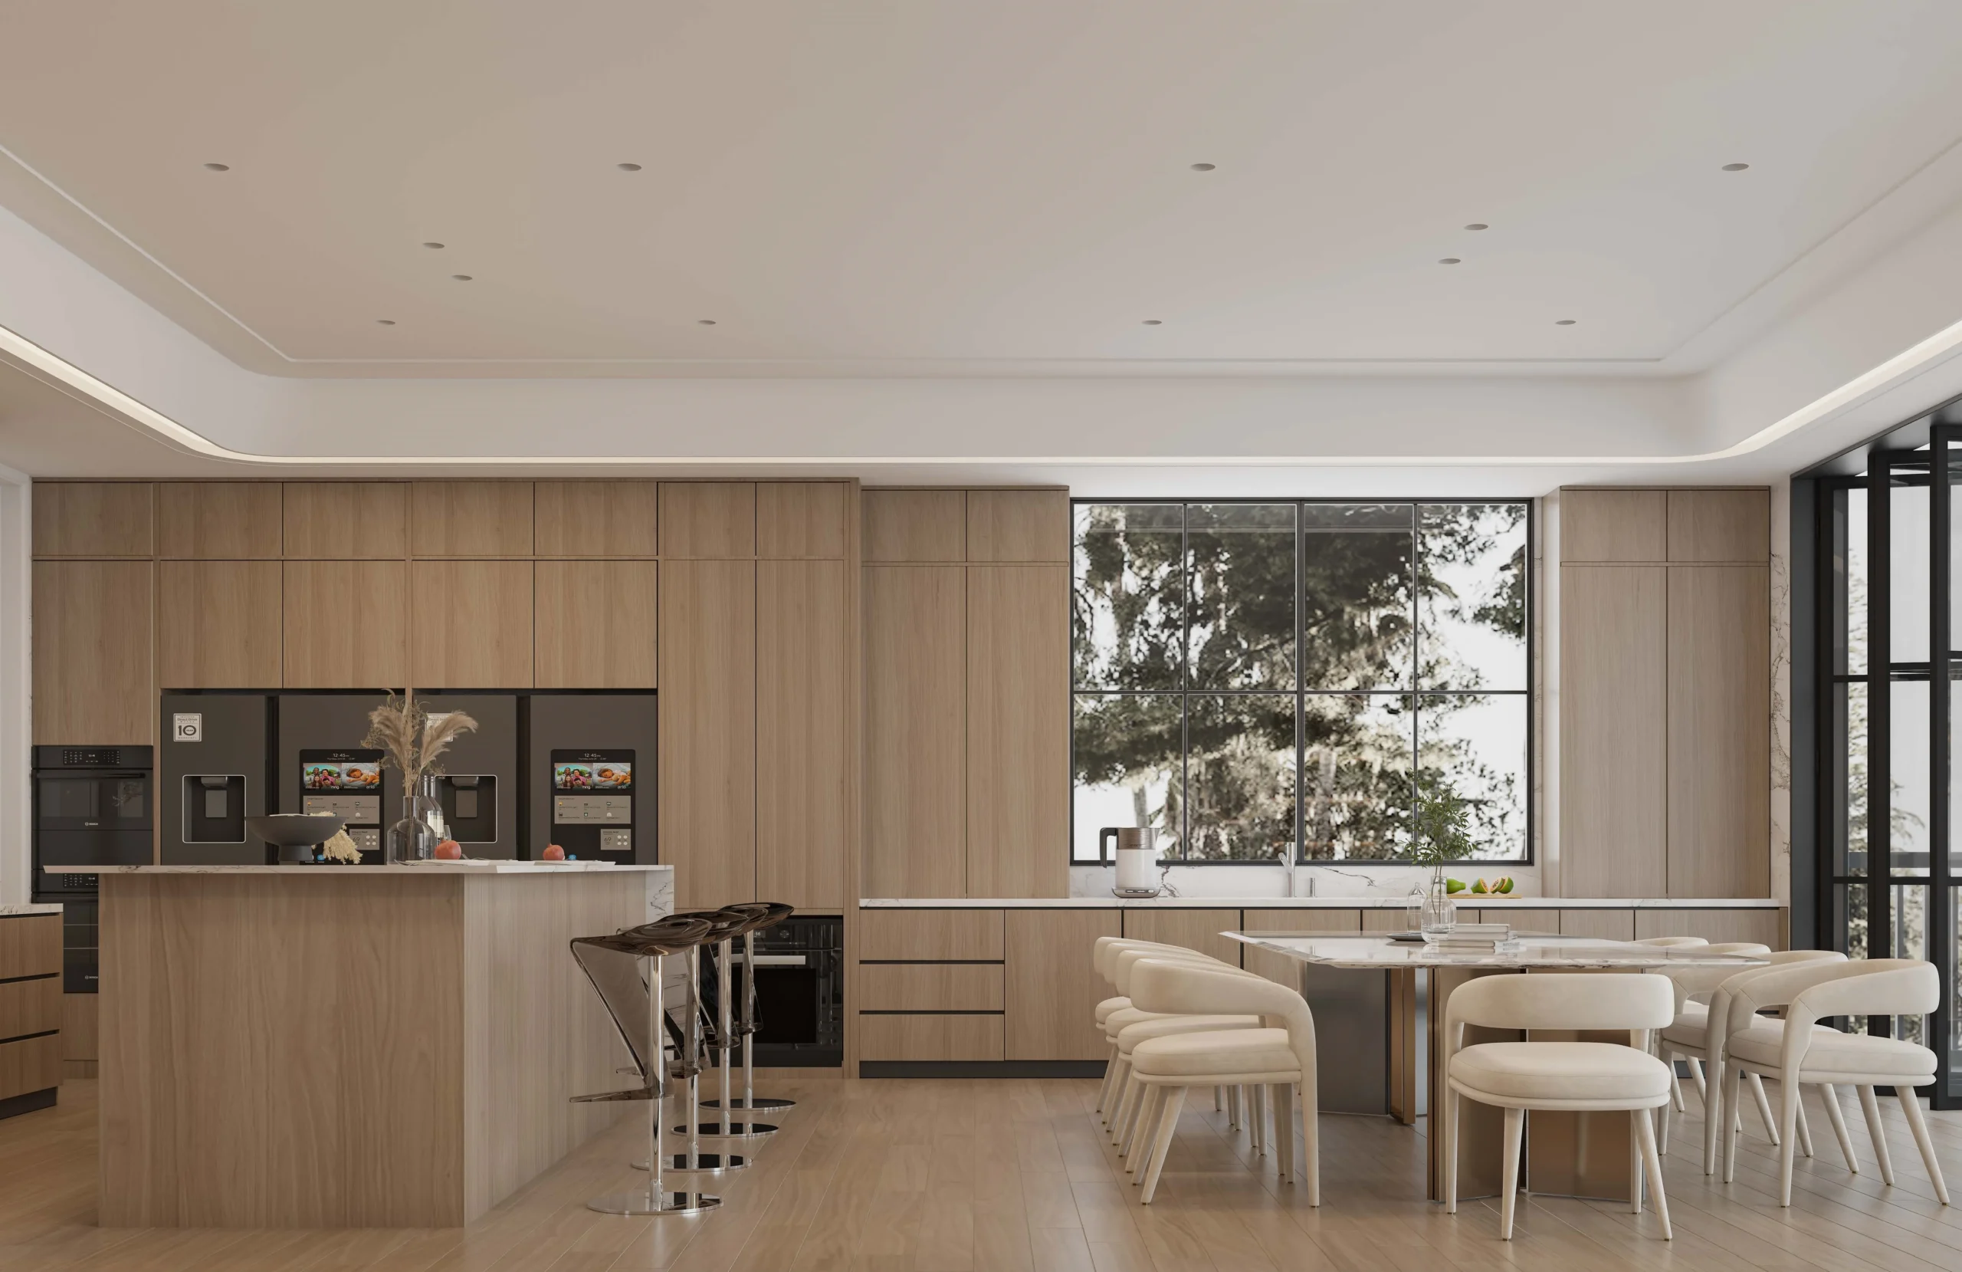
Completed modern residence for the final project call to action
Start With A Brief

Send the plans. See the whole home before you buy it.

Share the location, floor plan, room list, preferred style and project stage. Lynn will recommend the right 3D design and material scope.

Send My Project Brief