Open spaces with a clear purpose
Living, dining and kitchen areas are connected without losing comfort, privacy or everyday function.
We design modern villas, custom homes and whole-home renovations by connecting 3D visualization with real cabinetry, stone, lighting, furniture and delivery planning.
Modern design is more than clean lines. We plan flow, storage, lighting, furniture and real material selections together, so the home feels refined without becoming cold or difficult to maintain.
Living, dining and kitchen areas are connected without losing comfort, privacy or everyday function.
Cabinetry, media walls and wardrobes reduce visual clutter while supporting daily routines.
Natural wood, stone, soft fabrics and balanced lighting bring depth to a restrained palette.
Cabinetry, finishes, lighting and furniture are coordinated for quotation, production and delivery.
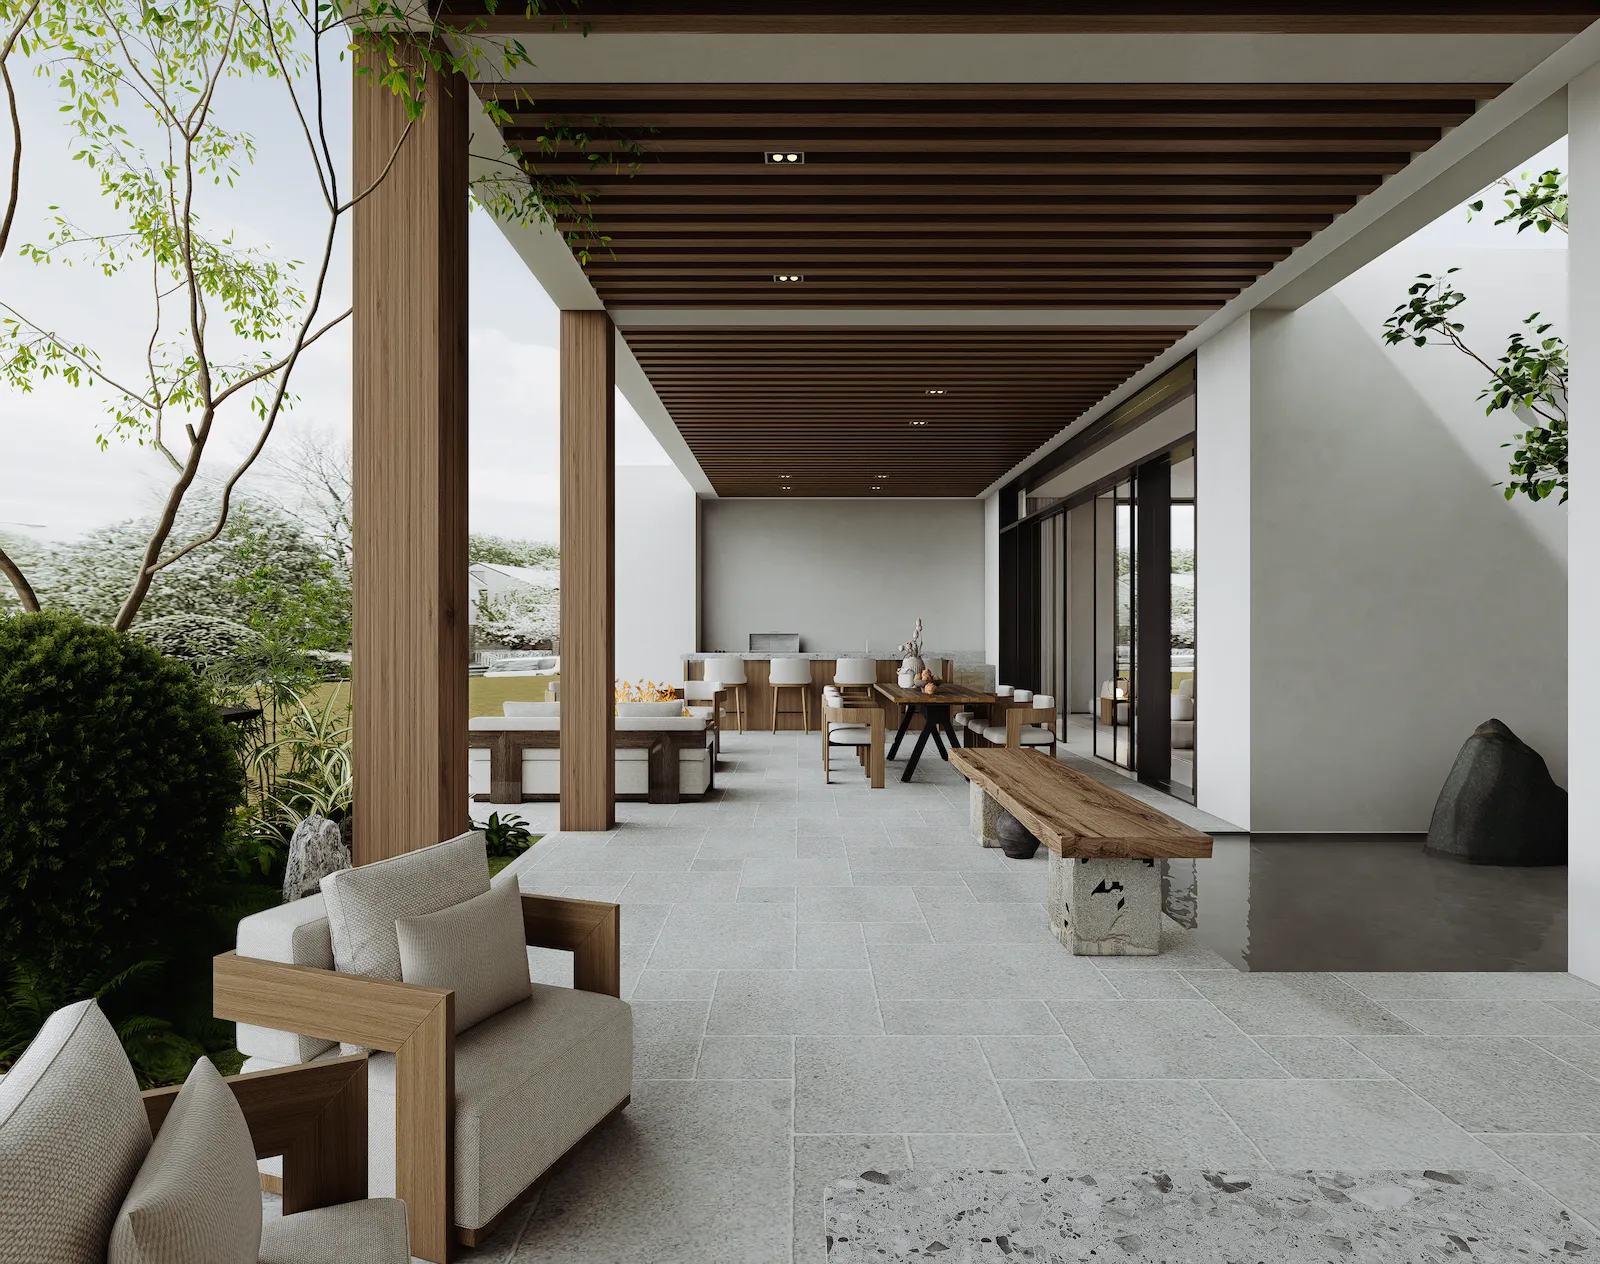 Modern residential design works when the room feels edited, but still has texture, softness and daily function.
A Florida villa, a Canadian city home and a Caribbean residence should not share the same planning priorities or material palette.
We adapt the modern language to the architecture, climate, natural light and way each home will be used—without losing clarity or visual continuity.
Approve the layout, cabinetry, finishes, lighting and furniture in 3D before major product decisions are made.
Review circulation and furniture placement within the supplied floor plan.
Confirm kitchens, wardrobes, vanities and built-in storage.
Coordinate wood, stone, metal, flooring and wall finishes.
Balance ambient, task and accent lighting across each room.
Check proportion, placement and comfort before selection.
Resolve hardware, feature walls and custom elements before quotation.
Each room serves a different purpose, but the materials, proportions and details should feel connected across the home.
Lighting, console, shoe storage and the first material transition.
Seating, media wall, lighting and indoor–outdoor connection.
Storage, appliances, island, stone and dining adjacency.
Bed wall, wardrobe, vanity, lighting and soft finishes.
Stone or tile, vanity, shower glass, mirrors and lighting.
Furniture, flooring transitions and weather-suited selections.
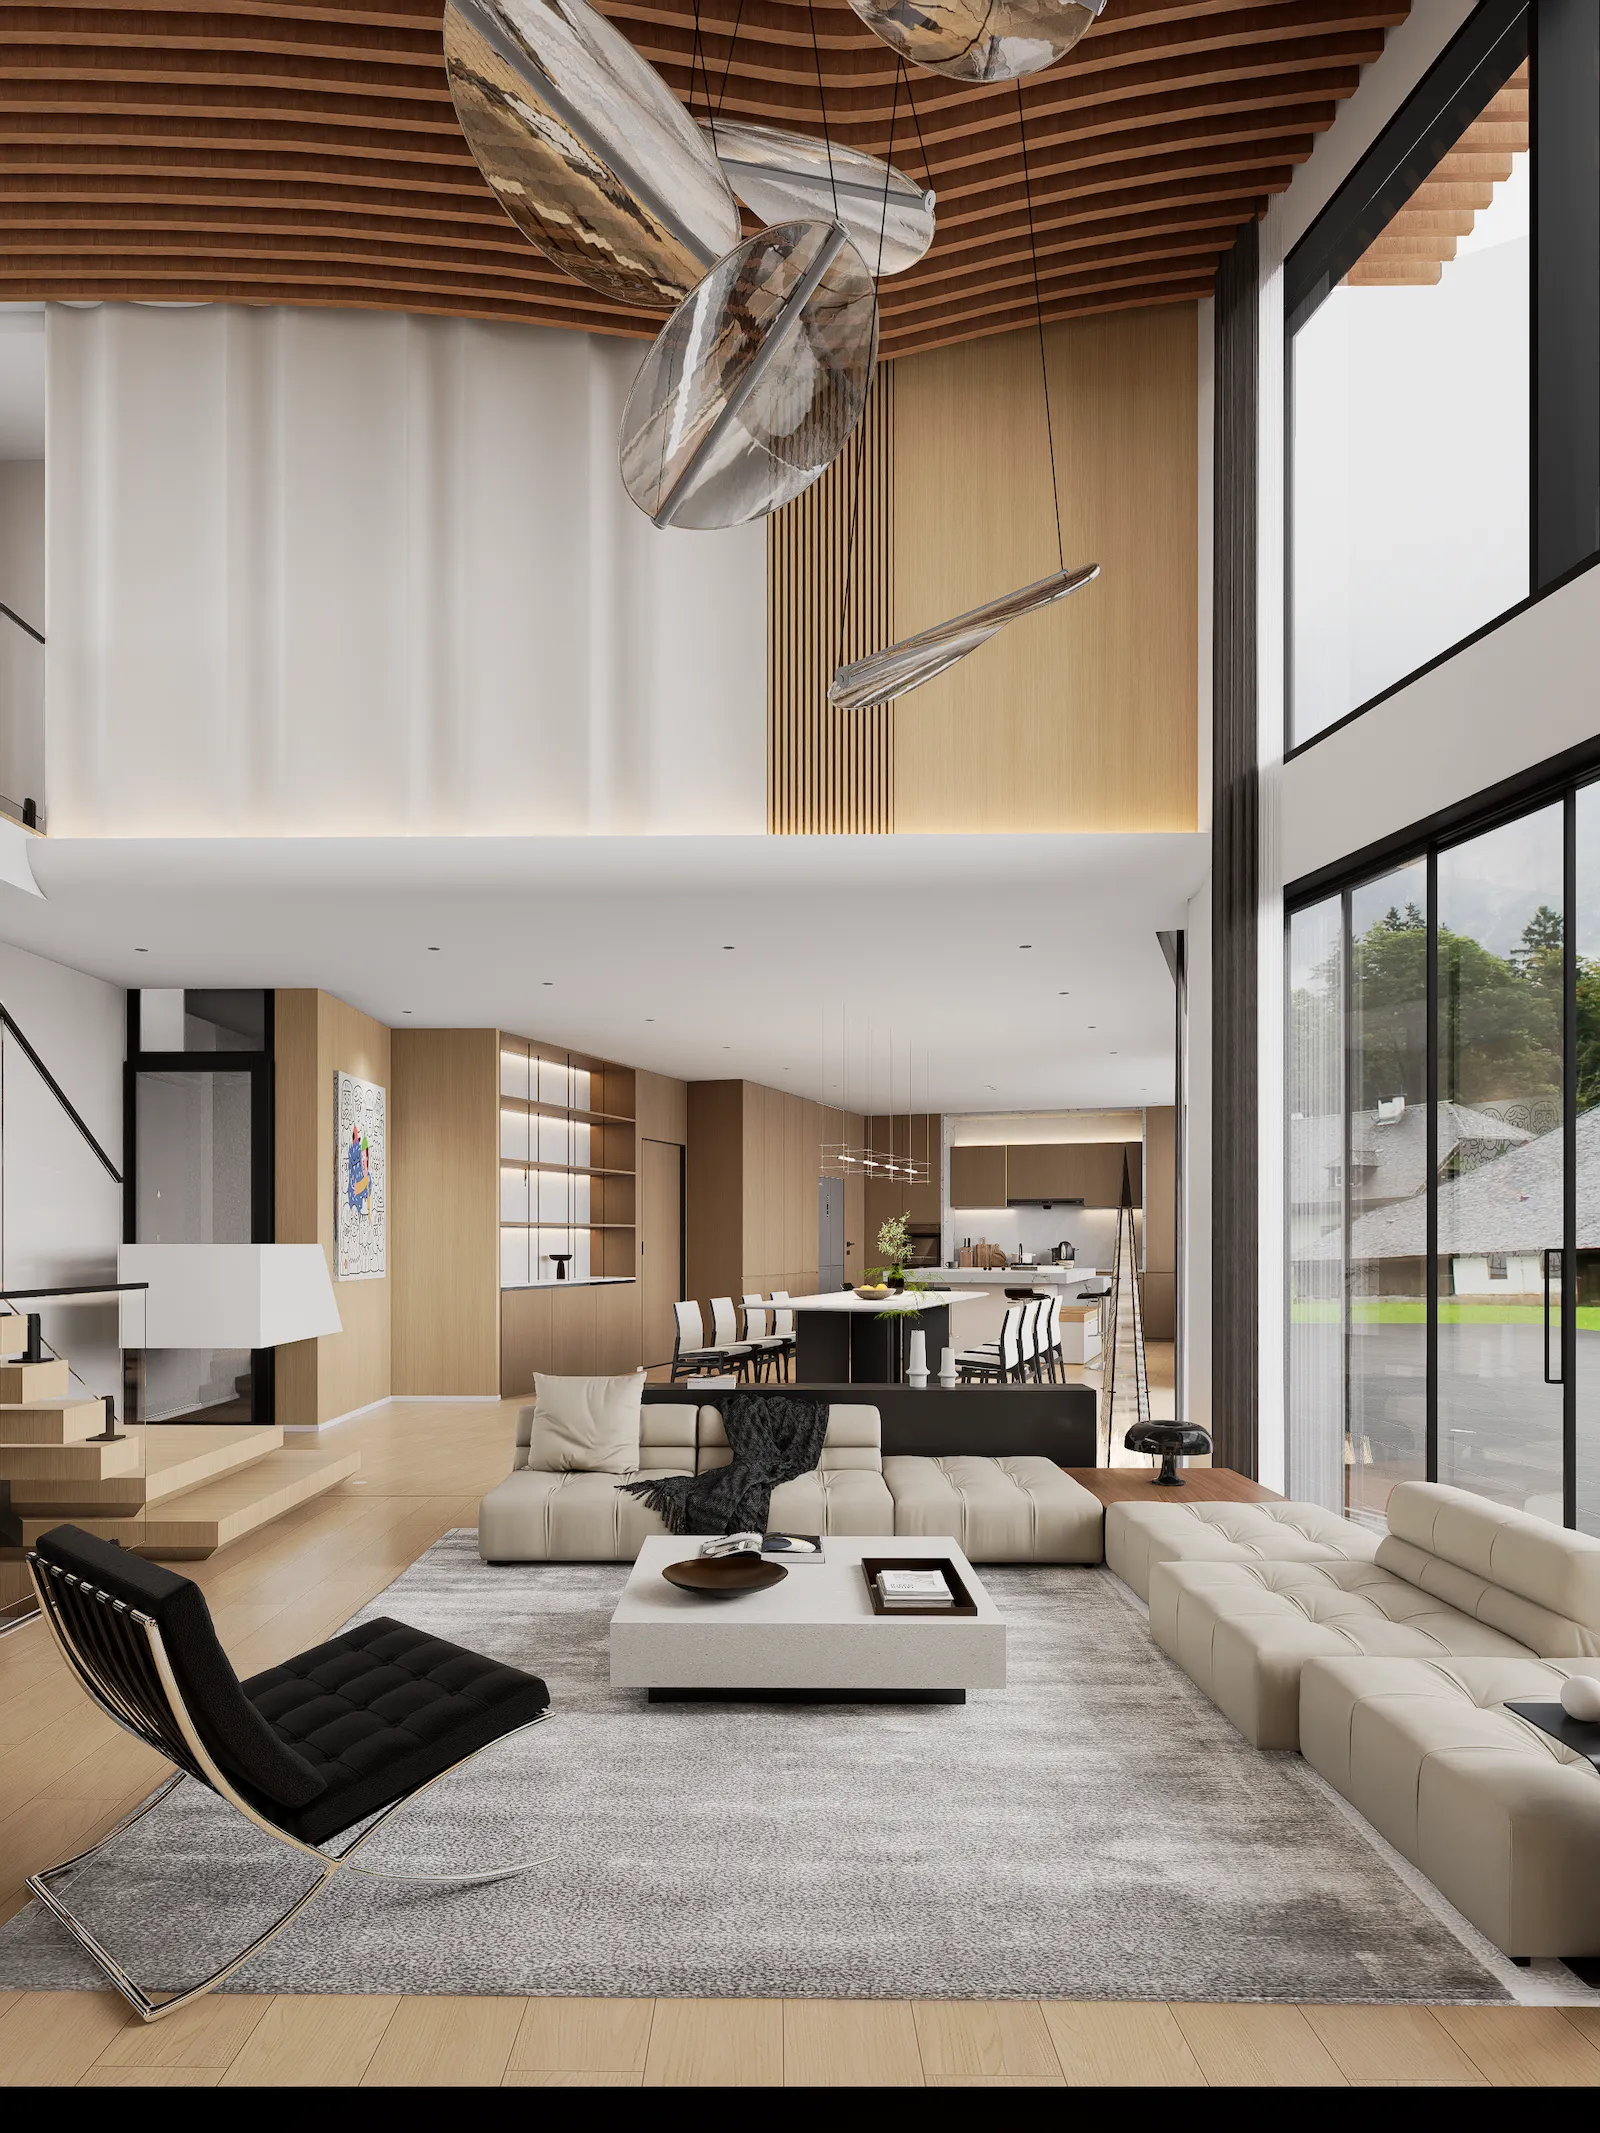
The approved design is matched with coordinated finishes, custom joinery, lighting and furniture that can be reviewed, quoted and supplied.
Counters, feature walls, bathrooms and fireplaces.
Cabinetry, wall panels, doors and flooring.
Frames, handles, trims and lighting details.
Rugs, curtains, upholstery and bedding.
Kitchens, wardrobes, vanities and built-ins.
Furniture, lighting and accessories selected as one set.
Each stage turns approved design decisions into a coordinated material and product package.
Share floor plans, location, style references and timeline.
Review layouts, lighting, materials and furniture across key spaces.
Refine the details and confirm the final whole-home direction.
Match approved spaces with real products, specifications and pricing.
Coordinate production, quality checks, packing and international shipping.
Compare the approved 3D view with the finished project to judge proportion, material tone and overall consistency.
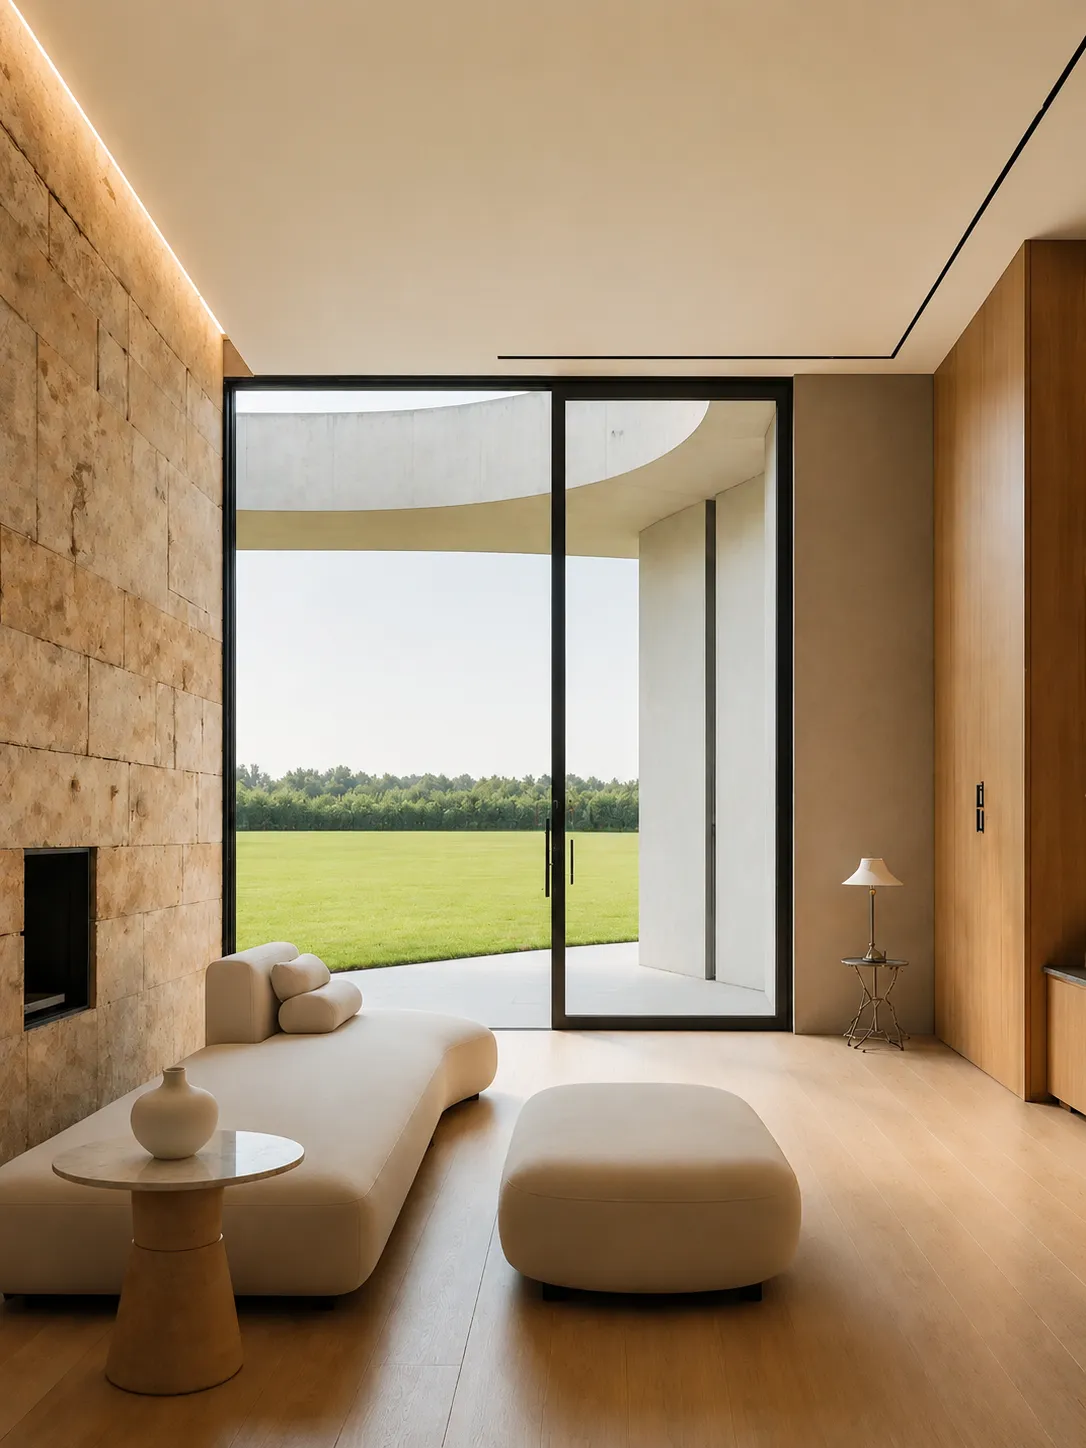
Layout, lighting, materials and furniture are reviewed before major orders.
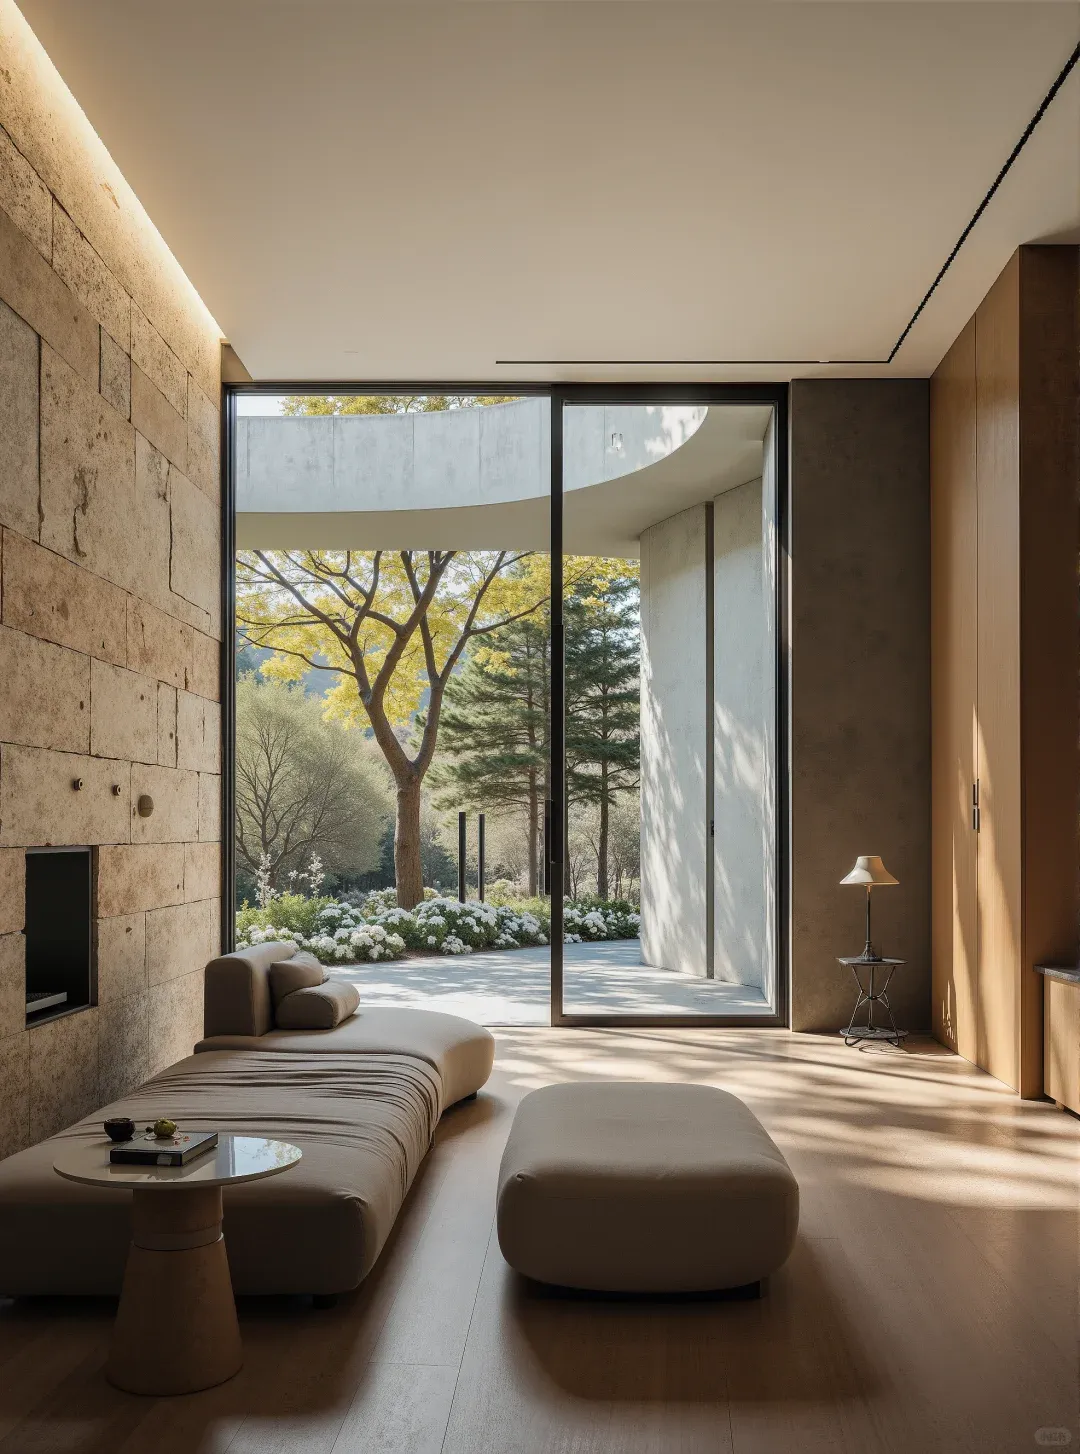
Real finishes and custom products bring the approved direction into the room.
Practical answers about style direction, architecture, lighting, long-term flexibility, and custom joinery.
We begin each whole-home project by defining the rooms in scope and reviewing your architectural floor plan, project location, room list, and style references. We design connected interiors for villas, custom homes, and renovations. The final scope can include living areas, kitchens, bedrooms, bathrooms, storage, and selected outdoor-living areas.
We review key spaces with you remotely in 3D before design approval. You can confirm the layout, materials, lighting, cabinetry, and furniture during the review. The first design proposal usually takes about 20 days. After revisions and approval, the whole-home quote normally takes another week.
We can supply selected approved products, but we do not provide local installation. For quotation and supply, we can connect approved spaces with cabinetry, stone, flooring, lighting, furniture, and selected custom products. We also provide drawings, specifications, and installation guidance for your contractor or local team.
Modern home interior design usually follows a more defined visual direction, while contemporary interiors change more readily with current tastes. Compare the brief with contemporary residential design when a more flexible, current look may suit the home better.
No. A modern interior should respond to the home’s proportions, natural light, and fixed features, but it does not need to copy the building’s original era. In a renovation, retain the elements that add character and simplify what disrupts daily use.
Build the design around circulation, comfort, storage, and materials that suit the home instead of a short-lived color or furniture trend. Use flexible items, such as loose furniture, art, and textiles, for changes that may happen over time.
Plan lighting while room layouts and ceiling details can still change. A 3D design review can help test furniture positions, task areas, artwork, and finish samples before fixtures are selected.
Custom joinery is most useful when it solves a specific storage, circulation, or proportion problem that freestanding furniture does not solve as well. Discuss kitchens, wardrobes, vanities, and wall systems during material and FF&E planning, then keep loose furniture where flexibility matters more.
Share your floor plans and preferred style. We’ll review the right design and supply path for your project.
