Commercial and office interior design projects for workplaces, showrooms and executive suites.
Explore commercial references for business owners planning offices, showrooms, meeting floors or client-facing spaces where brand image, workflow, storage, acoustics, lighting and material quality need to support daily work.
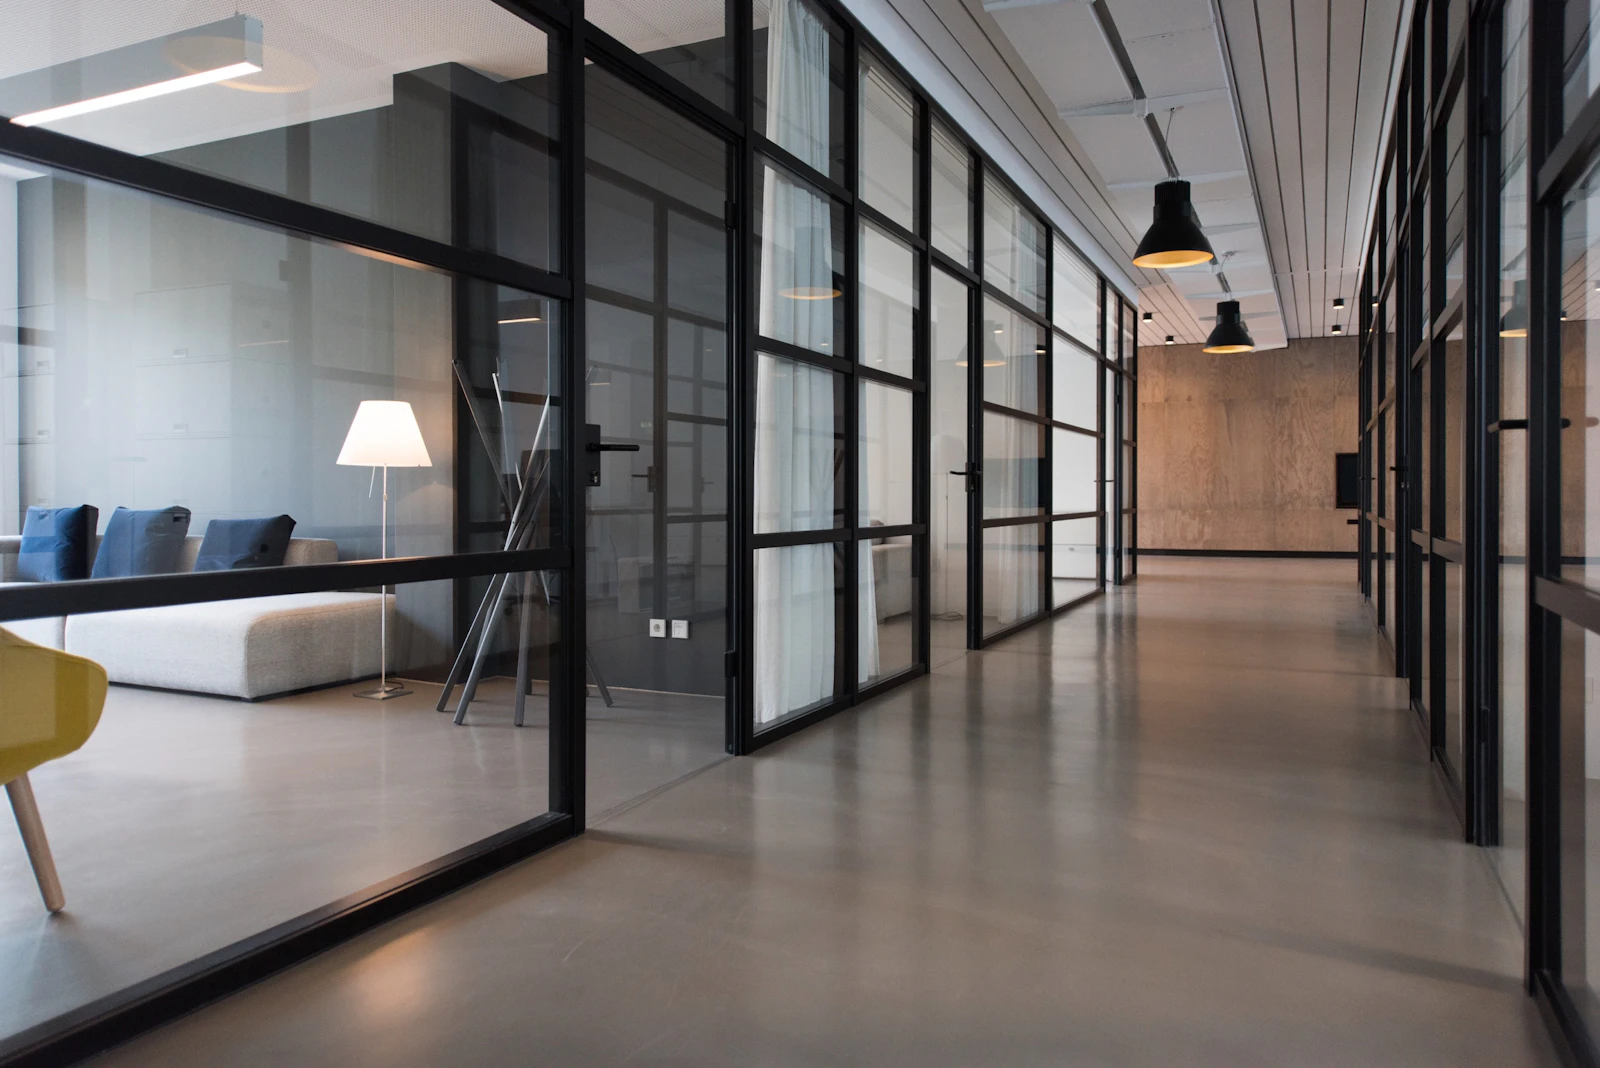
Three commercial references for different business briefs.
Use these references to compare what your workplace or showroom needs, from 3D space planning and materials to custom millwork, furniture, lighting and delivery support.
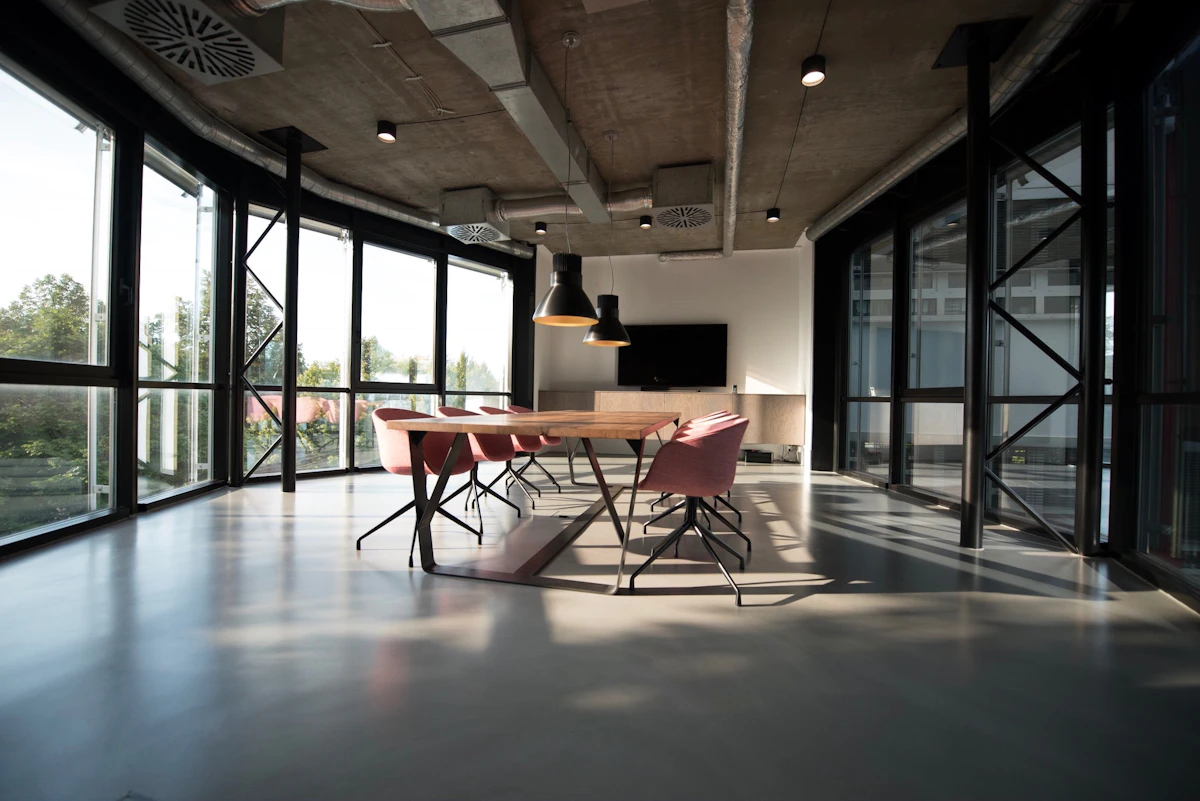
Executive Office Suite
A calmer executive environment with meeting rhythm, warm surfaces and restrained detailing.
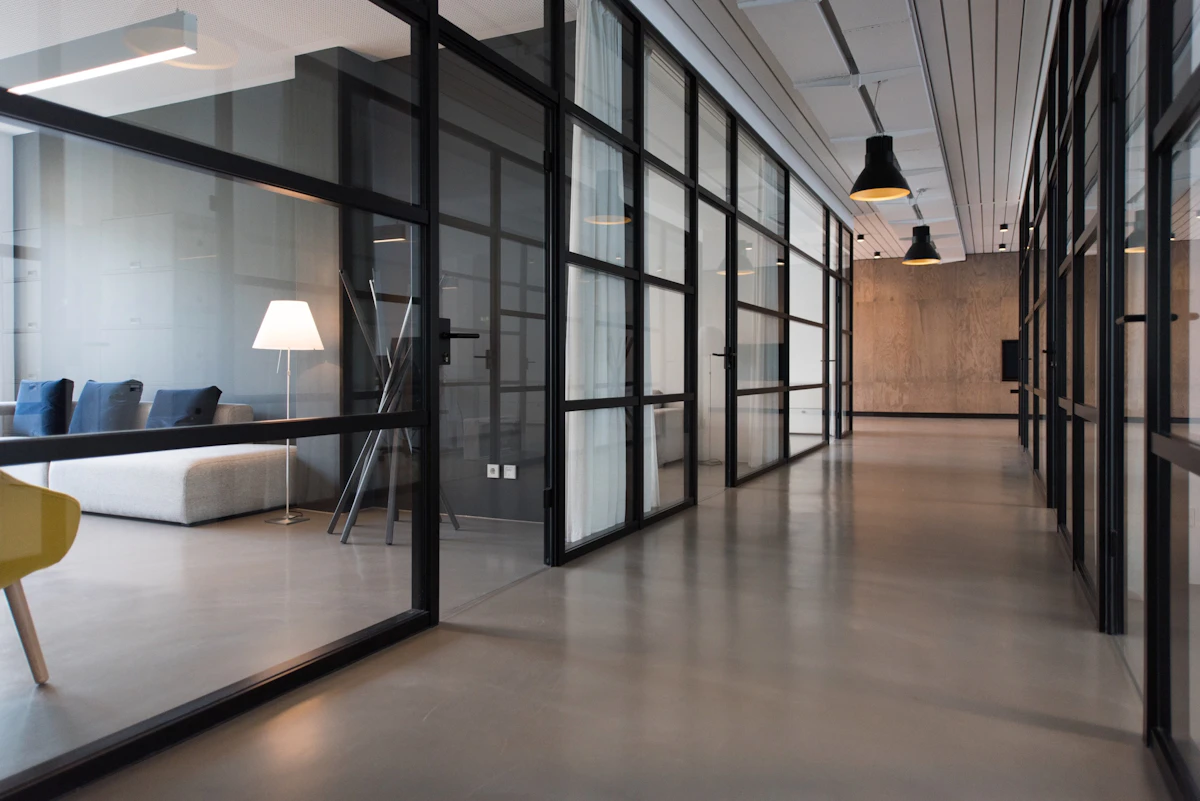
Brand Showroom
A showroom plan with display clarity, material control and customer movement.

Quiet Meeting Floor
A commercial floor direction with better hierarchy, acoustic comfort and fewer visual distractions.
Read each reference by the business decision it solves.
Commercial owners usually need to balance first impression, brand trust, daily workflow, acoustic comfort, storage, maintenance and budget discipline before items are specified.
Questions before starting commercial and office projects.
Owners usually need clarity on reception areas, executive rooms, meeting floors, showrooms, staff comfort, brand image and durable material choices. These answers explain how GEORGE turns a reference into a practical project brief.
Can GEORGE create a design direction for commercial and office projects?
Yes. The studio can develop the visual direction, 3D scenes, material palette and FF&E logic around your project type, location, timeline and budget signals.
Can you help choose real products after the design is approved?
Yes. Materials, furniture, lighting, cabinetry, millwork and custom items can be reviewed against the approved look so the finished space has a realistic path forward.
What should I send first?
Send drawings or photos, location, approximate area, current stage, preferred references, required rooms or spaces, timeline and whether you need design only or design plus supply support.
Share the closest commercial reference and the rooms your team needs.
Send the business type, location, floor area, room list, current stage, drawings or photos and the reference that feels closest. Lynn can recommend whether the next move is 3D planning, materials, FF&E, custom millwork or delivery support.
