
01
Send Plans
Floor plans, rooms and lifestyle needs
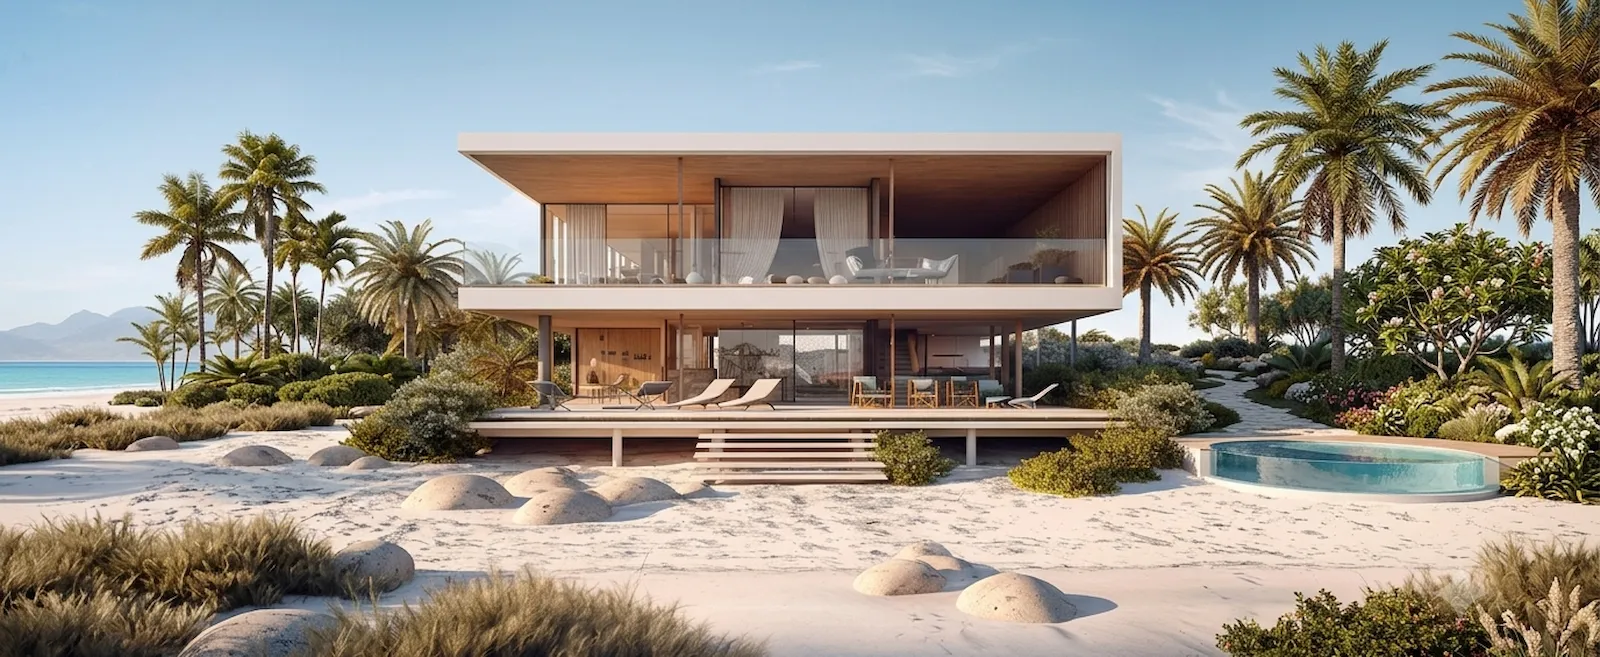
GEORGE INTERIOR creates complete 3D designs using real products, then coordinates cabinetry, doors & windows, flooring, furniture and custom solutions for salt air, humidity and tropical environments.
Review My Island HomeApprove your design, materials and selections before production or shipping begins.
Floor plans, rooms and lifestyle needs
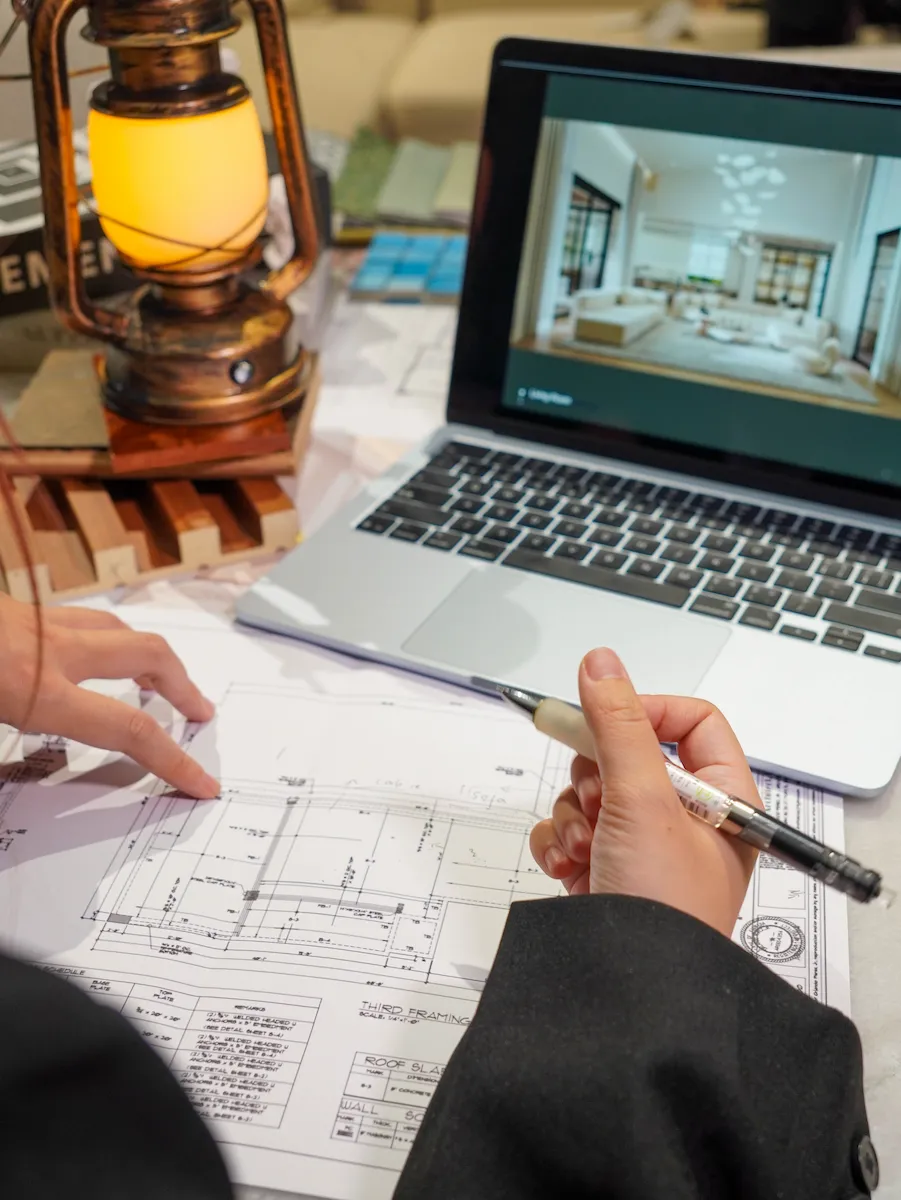
Layouts, finishes and furniture direction
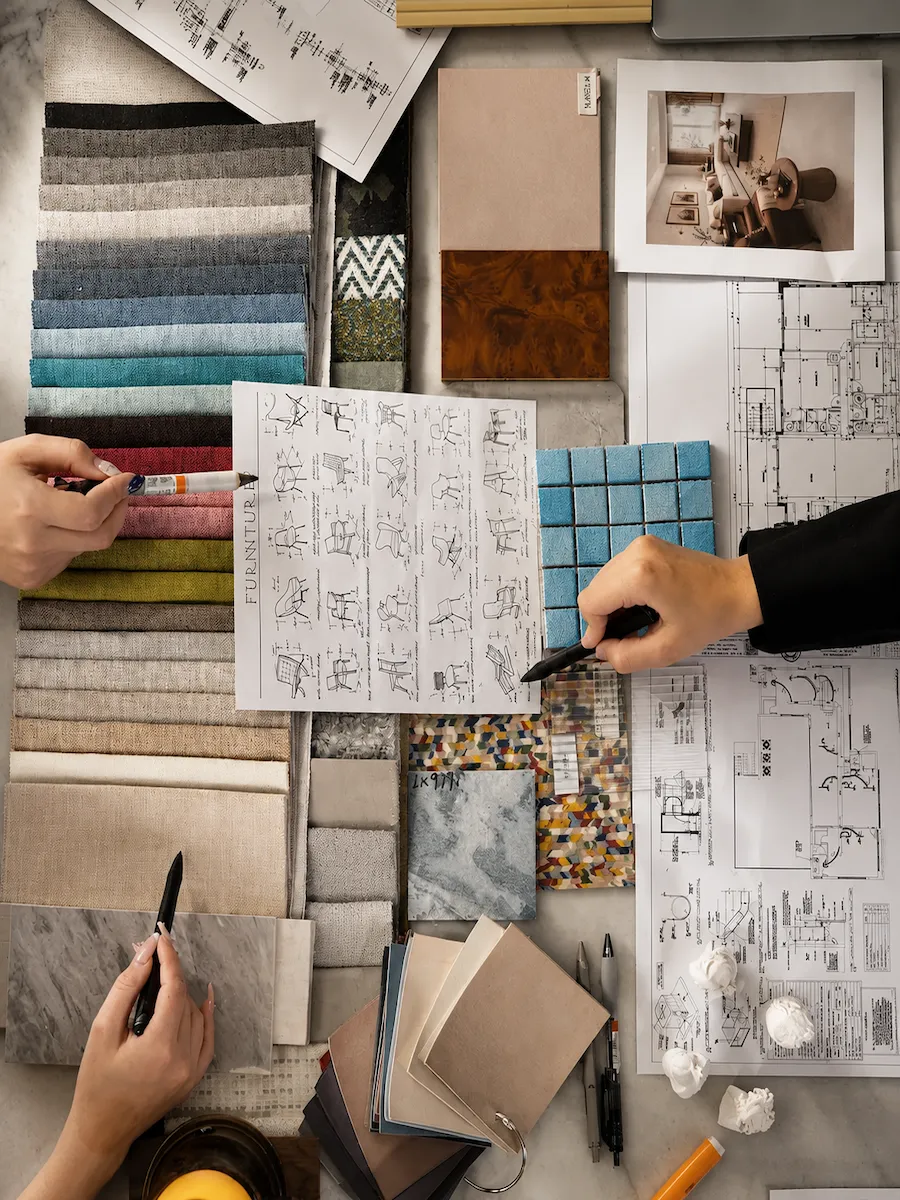
Real products for island conditions
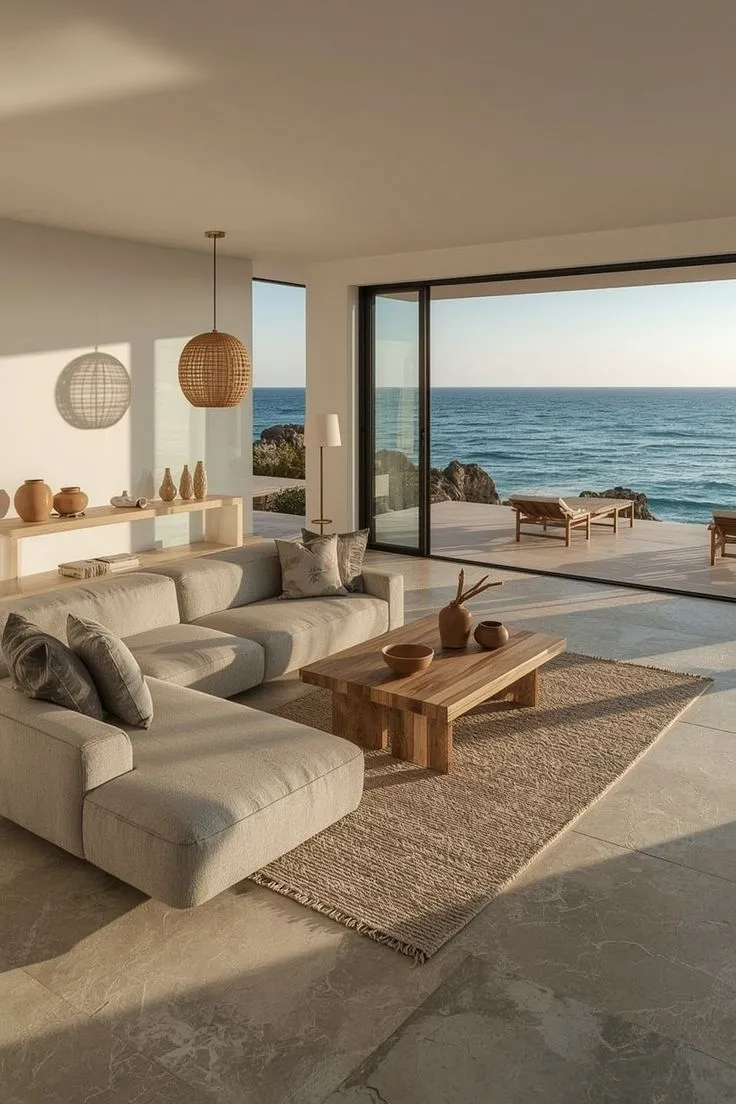
Ready for quotation and delivery planning
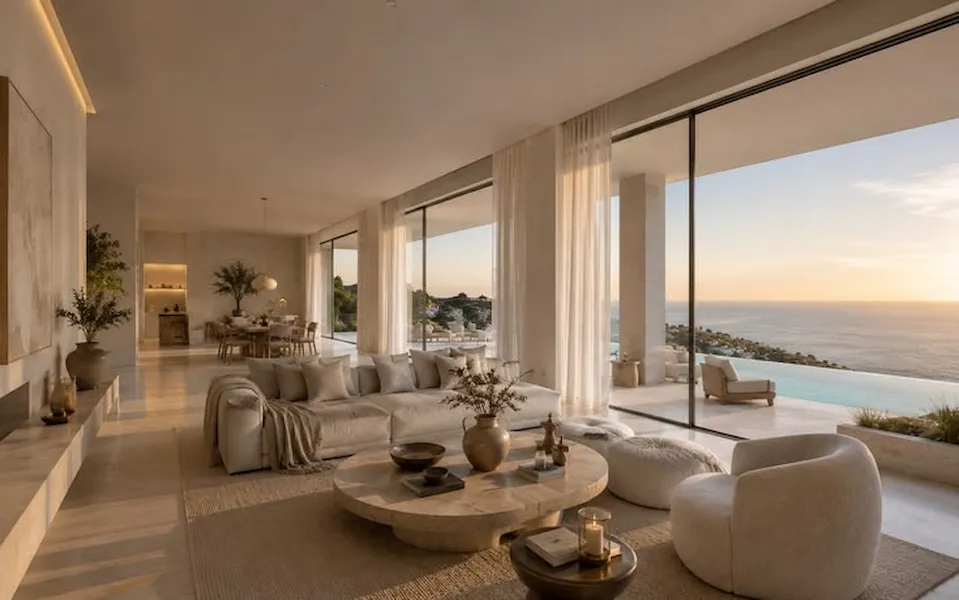
Light-filled interiors with natural textures, warm woods and seamless indoor-outdoor living.
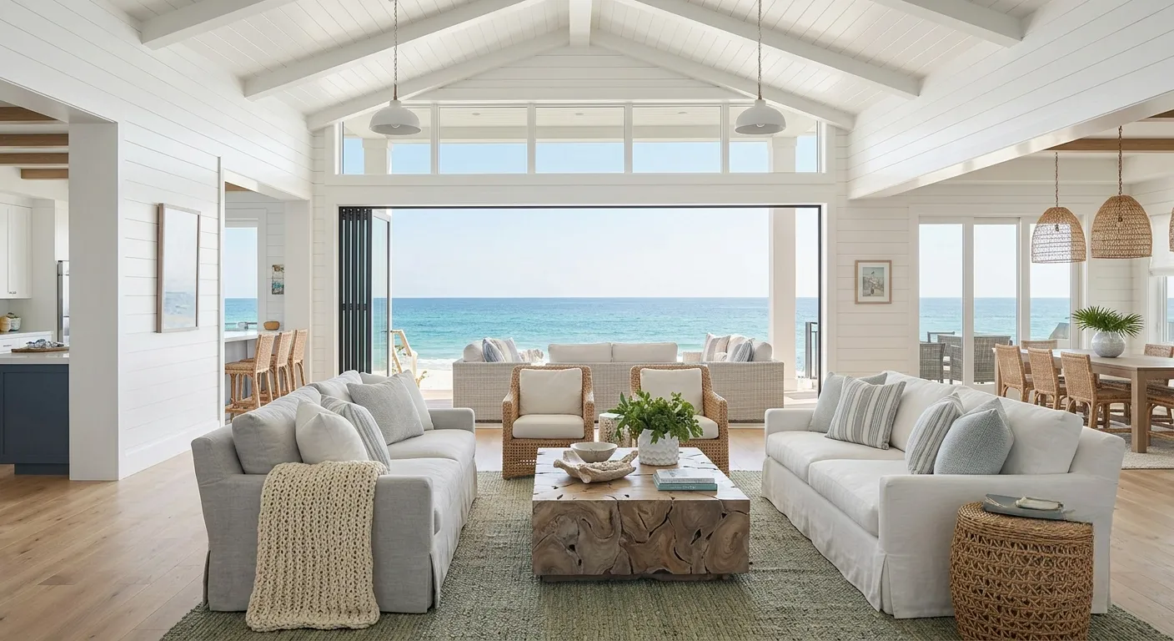
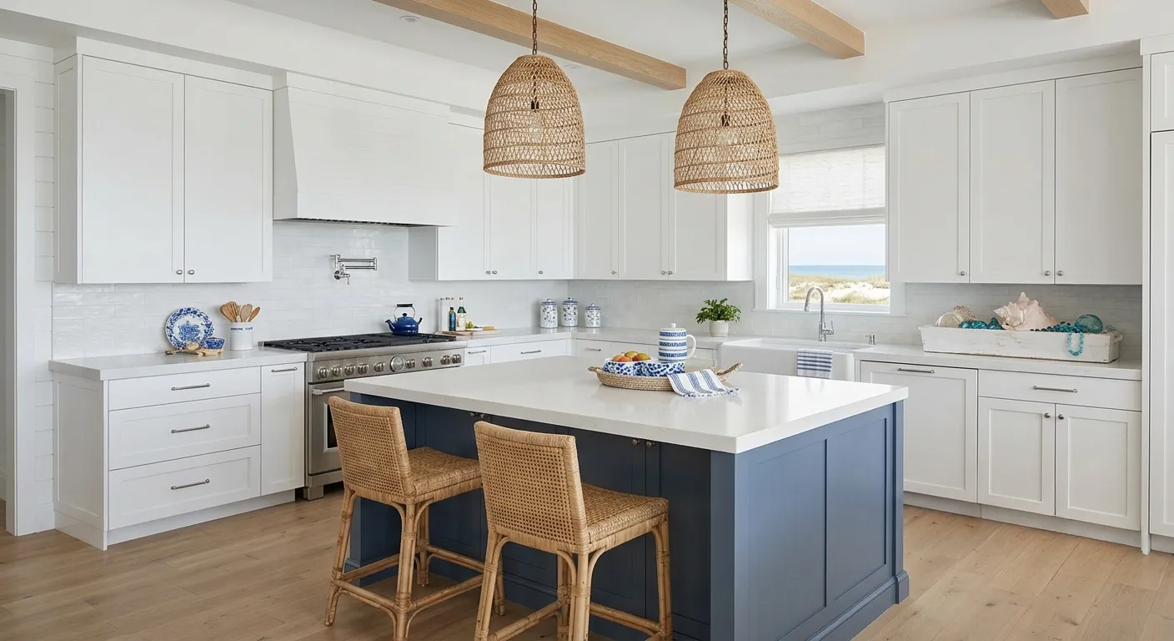
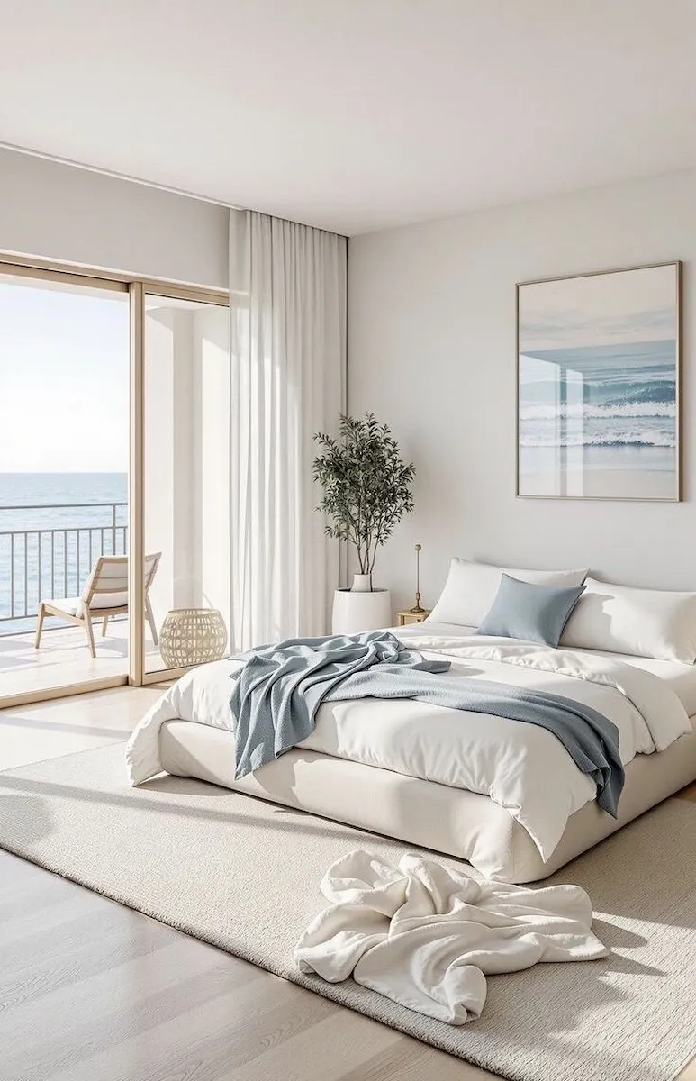
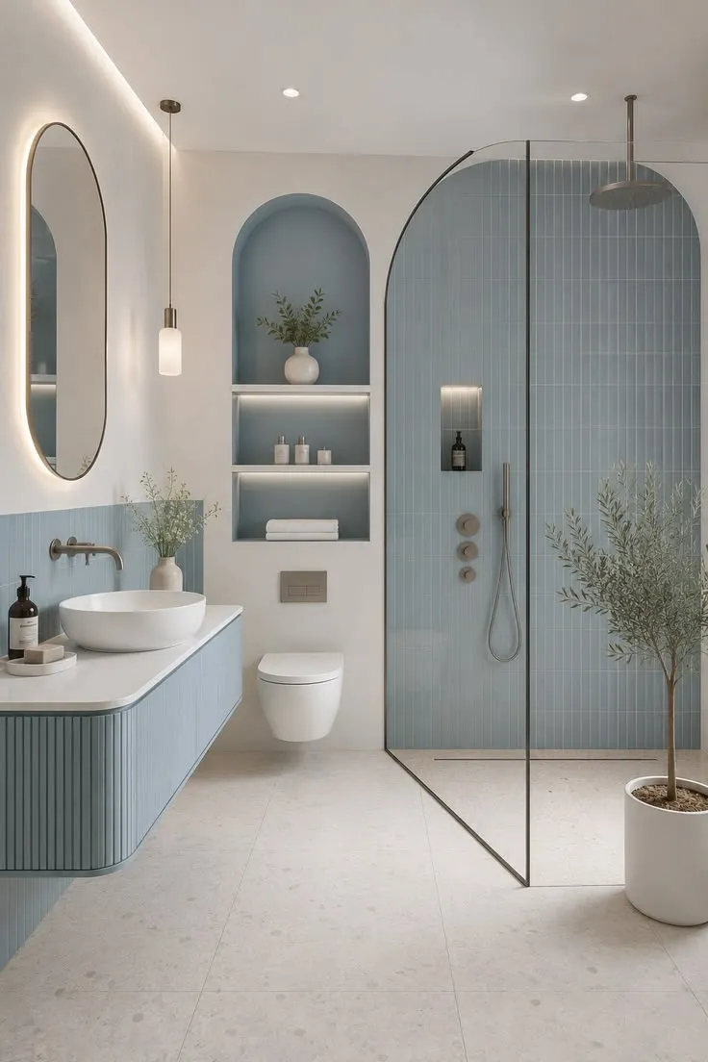
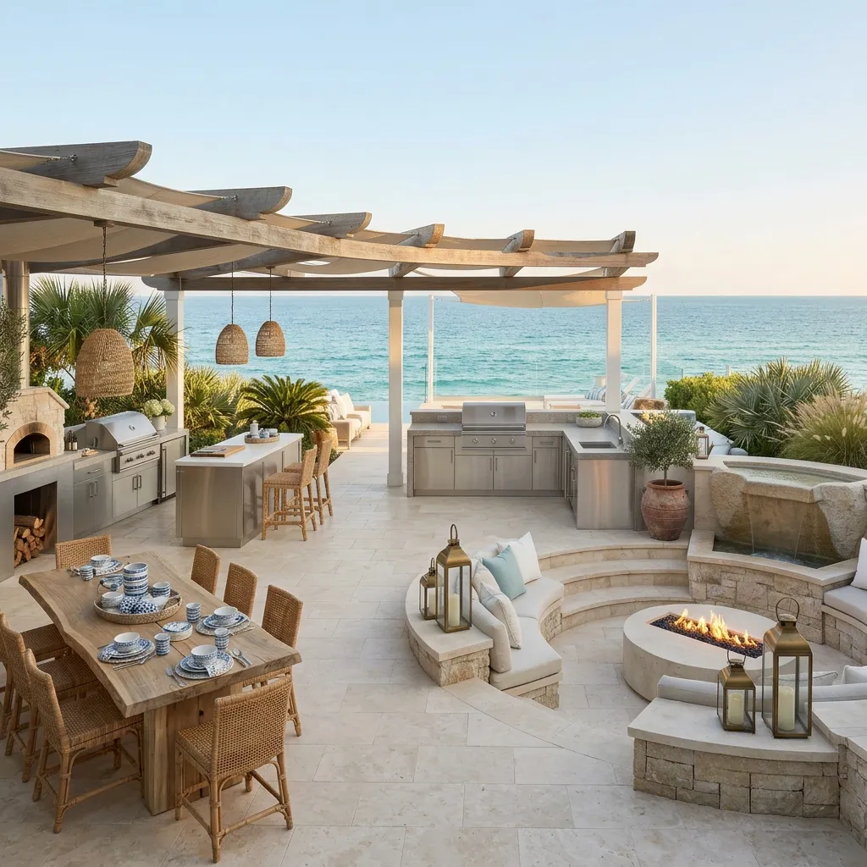
SDesigned with natural ventilation, shaded spaces and materials suited for warm island climates.
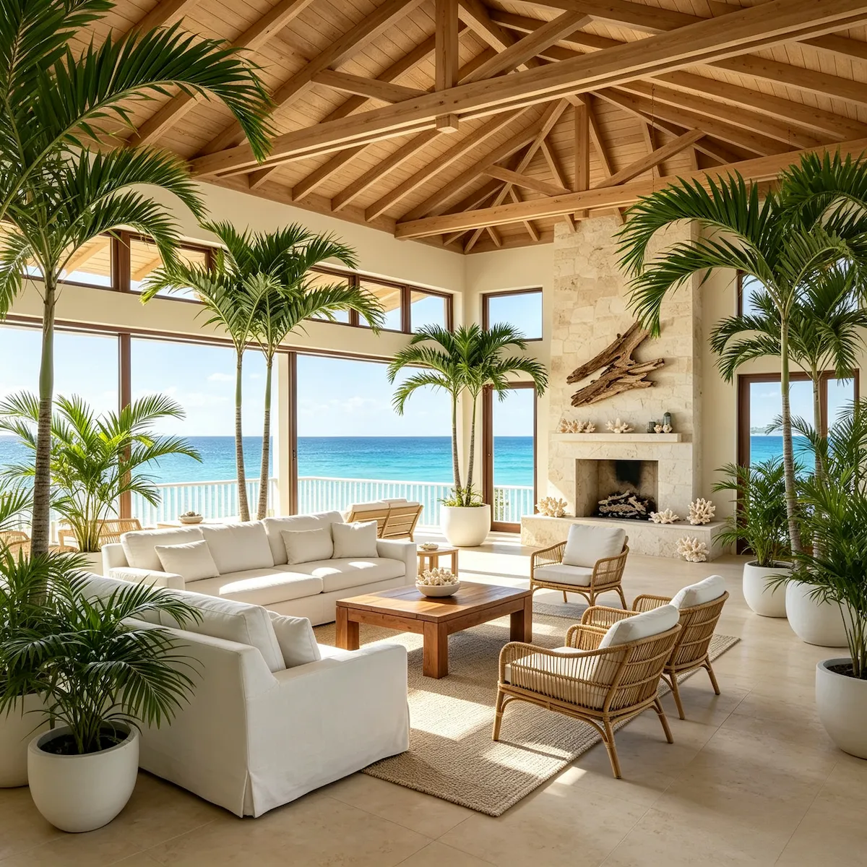
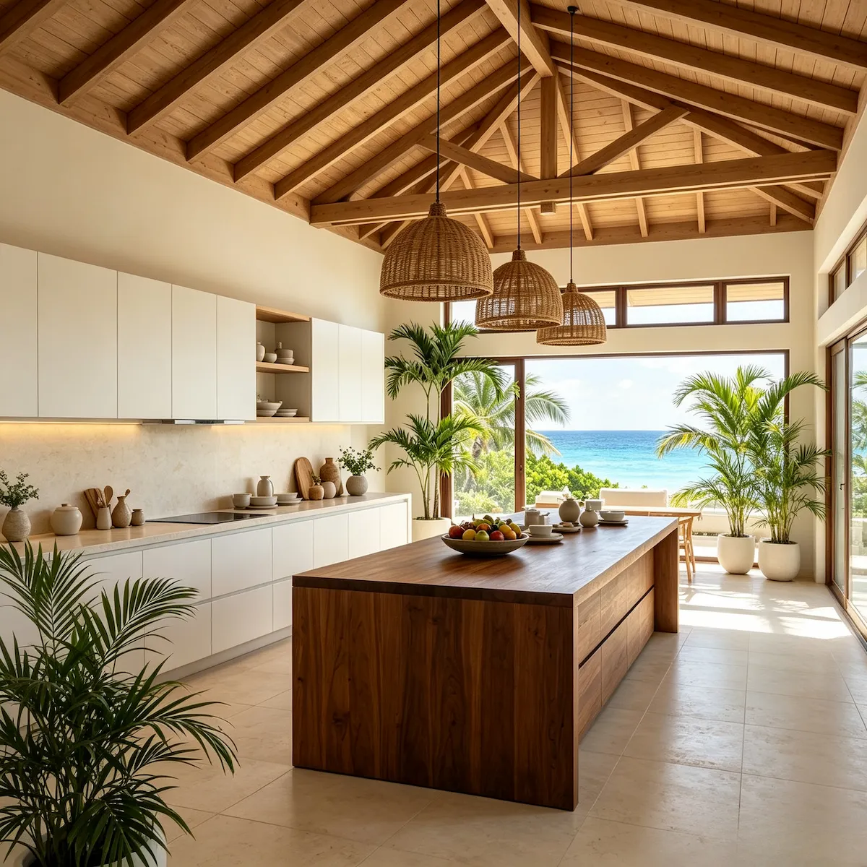
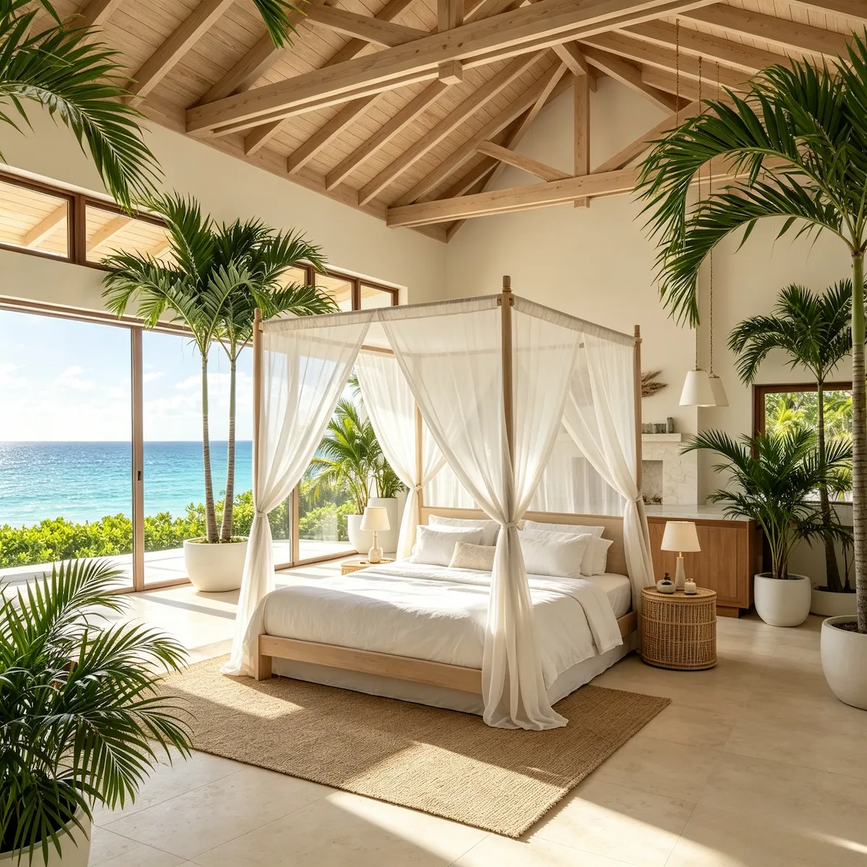
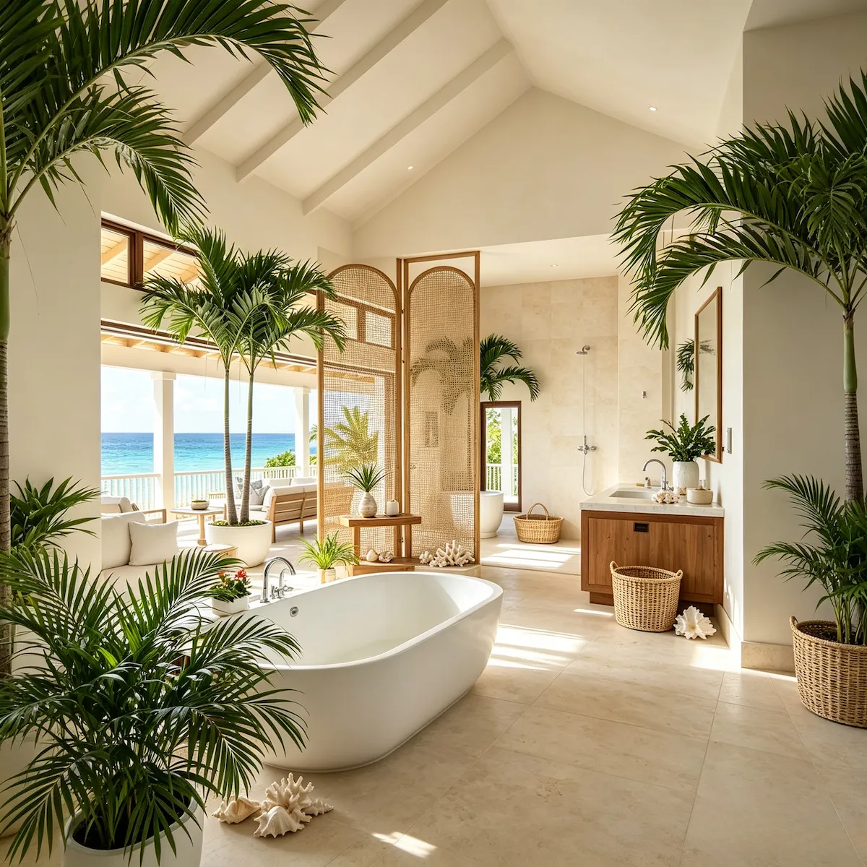
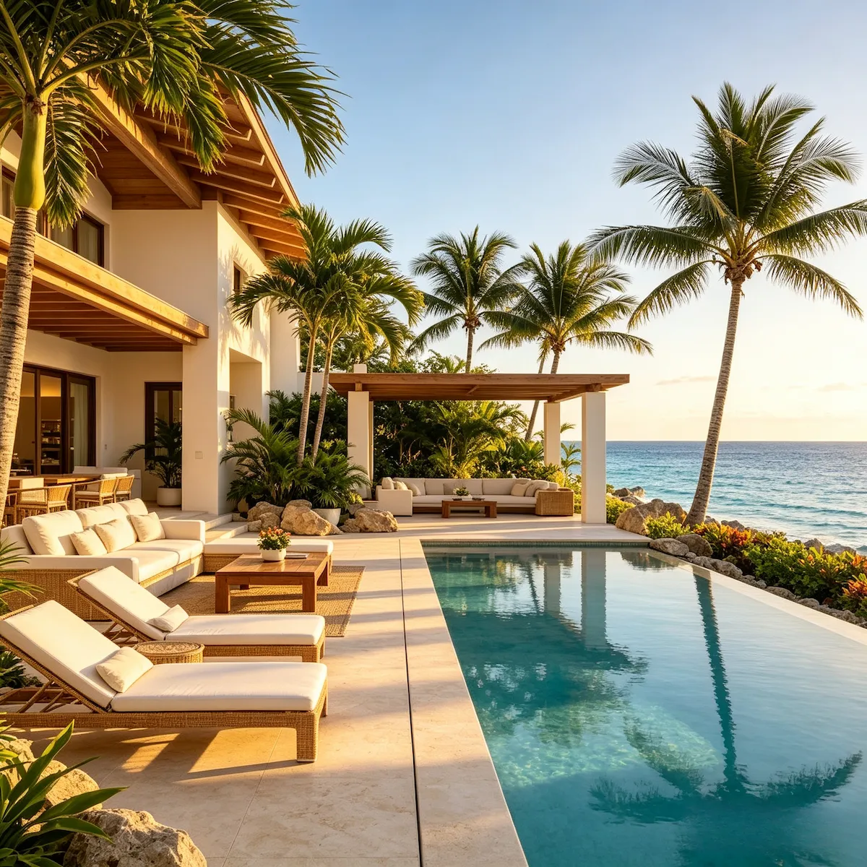
Stone, textured wood and soft forms create calm, timeless island interiors.
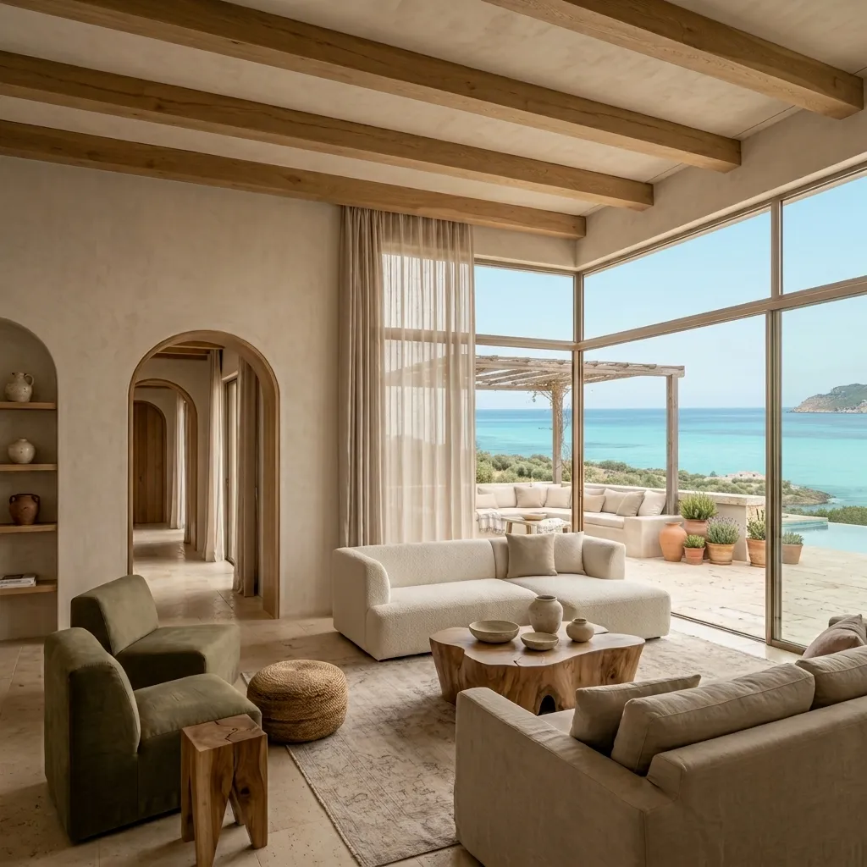
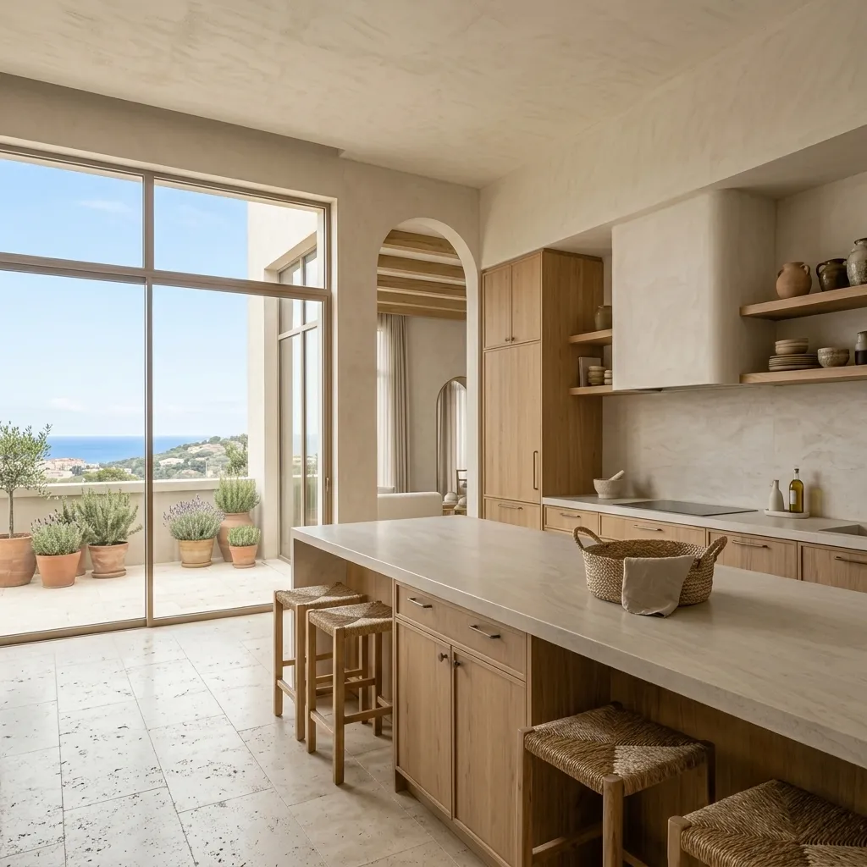
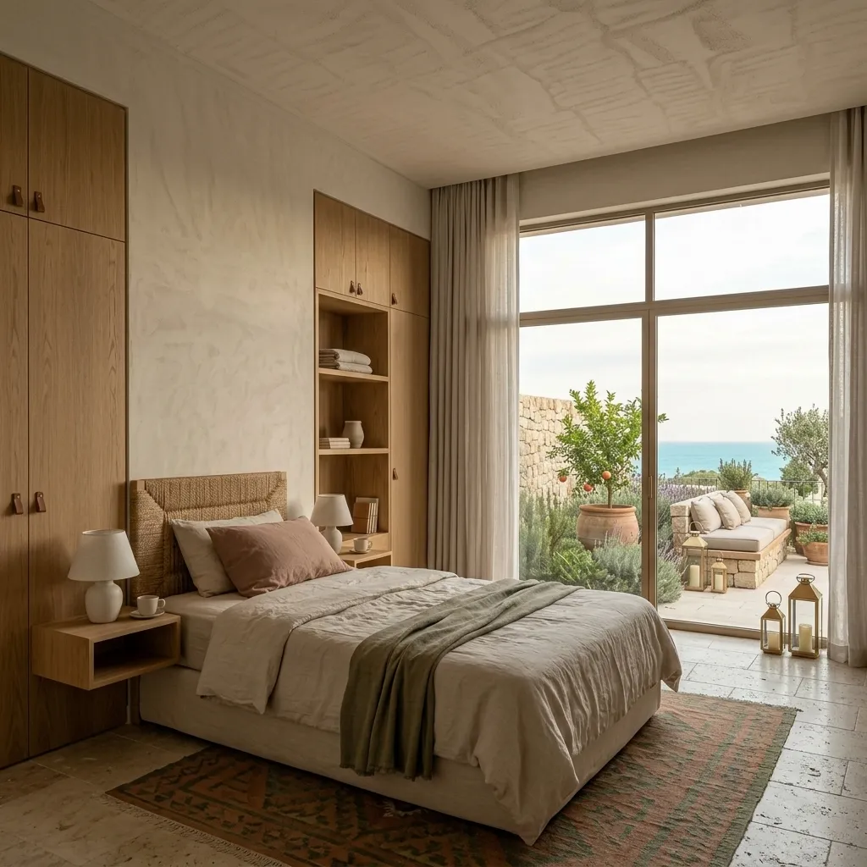
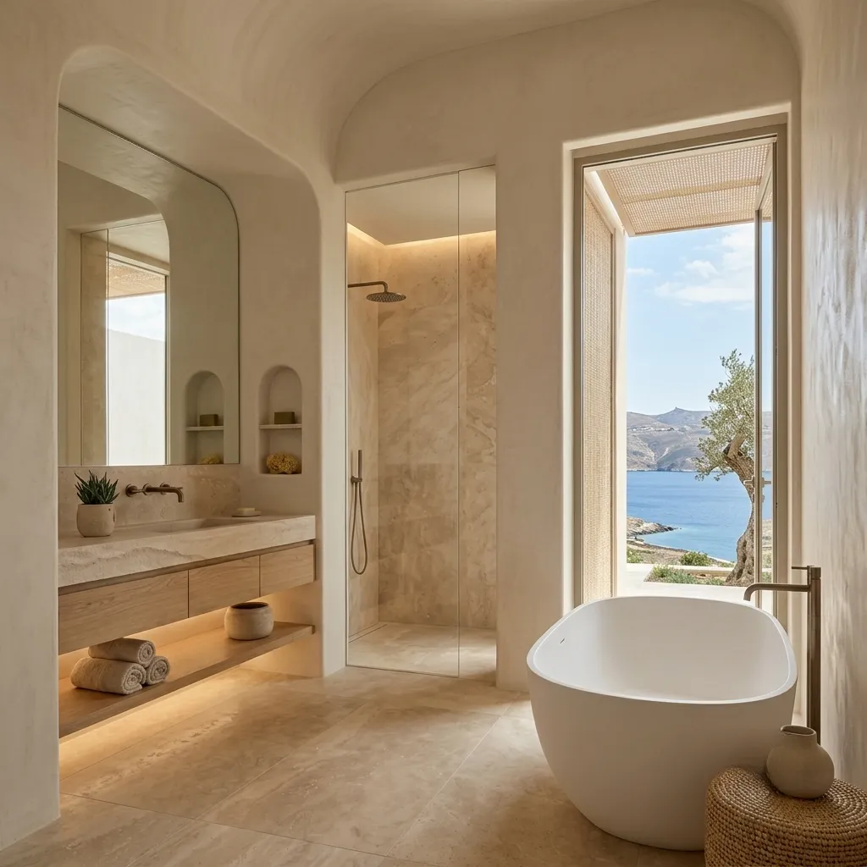
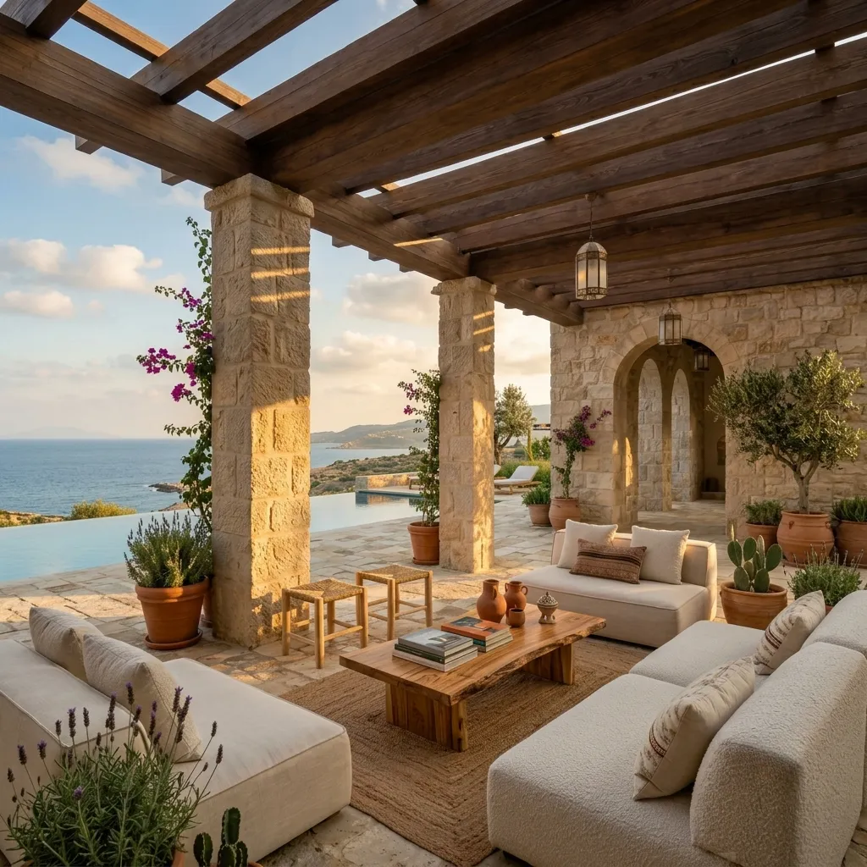
From arrival areas to guest suites and outdoor living, every space is planned for relaxed ownership and memorable stays.
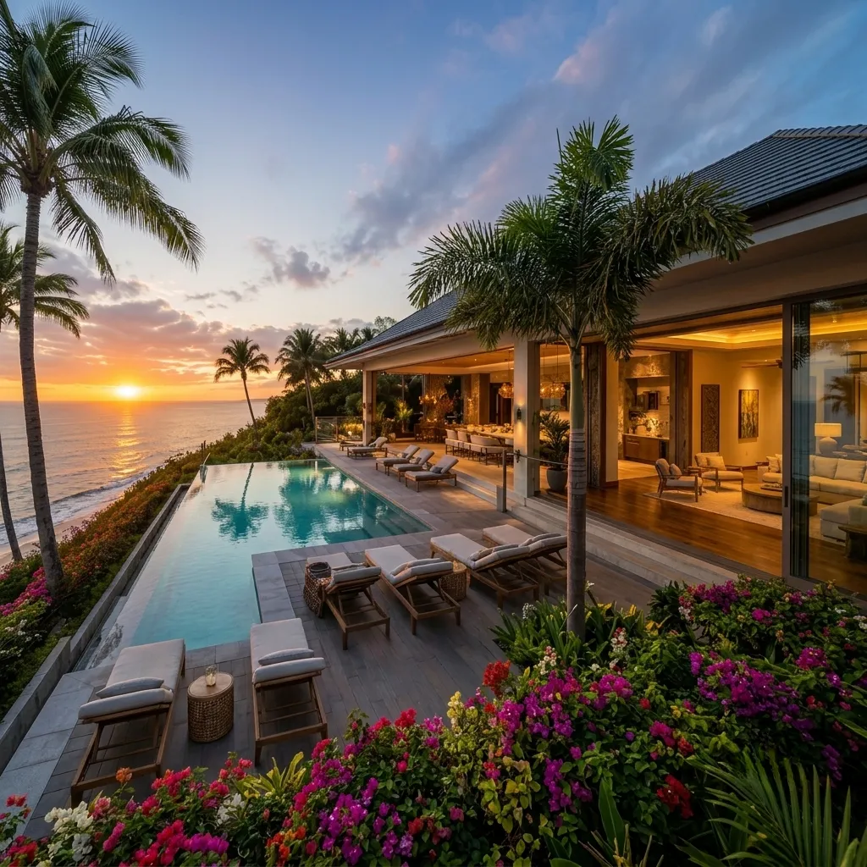
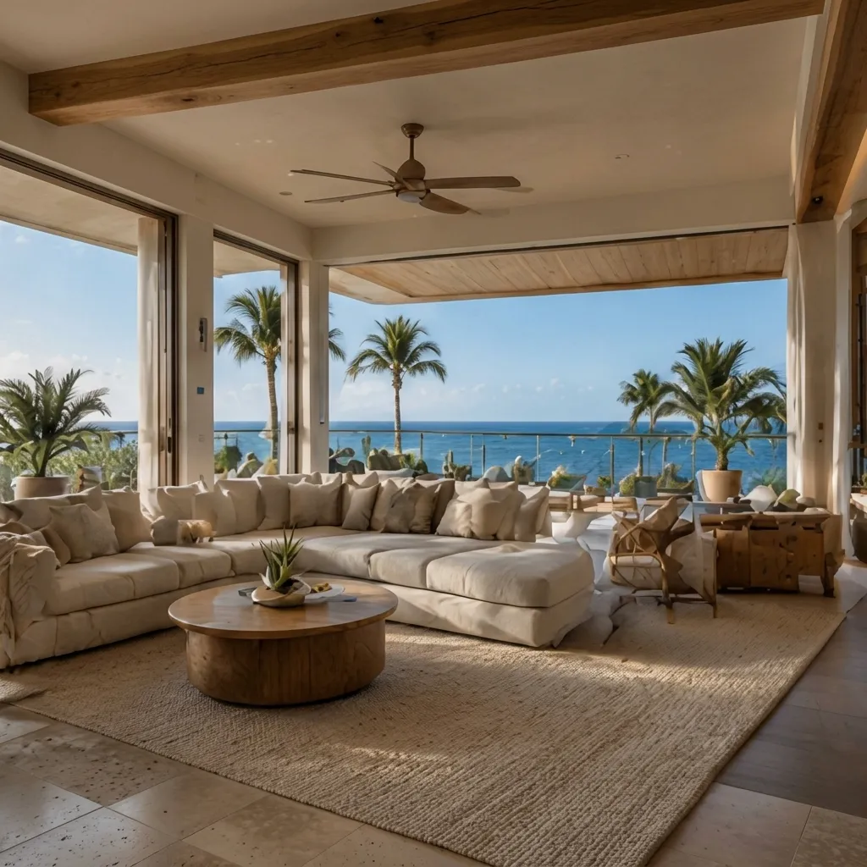
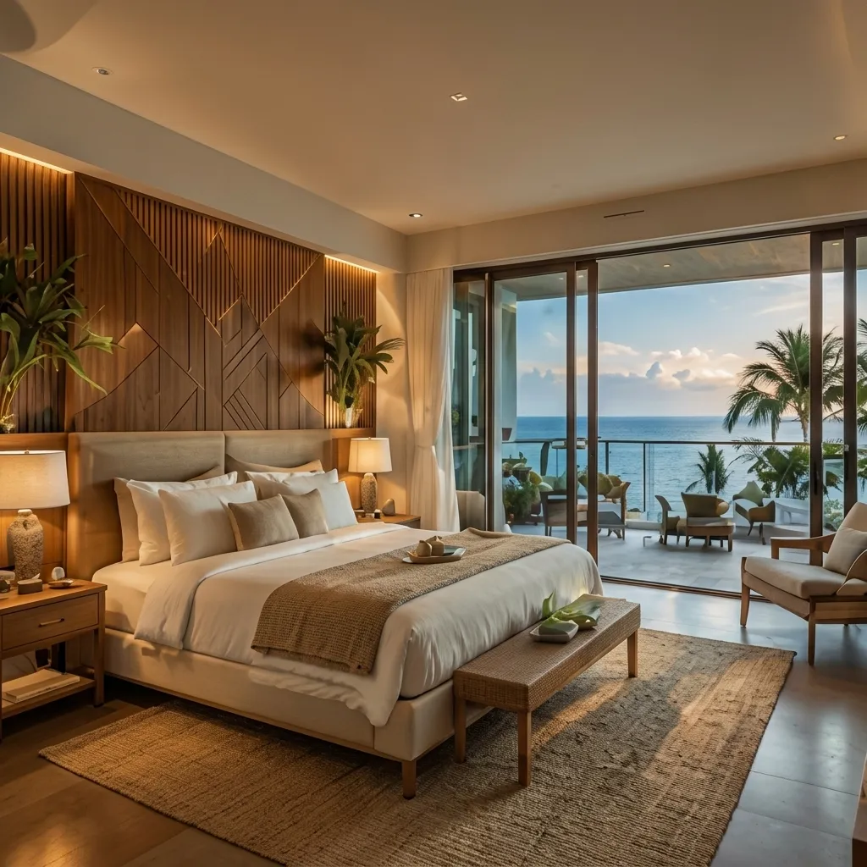
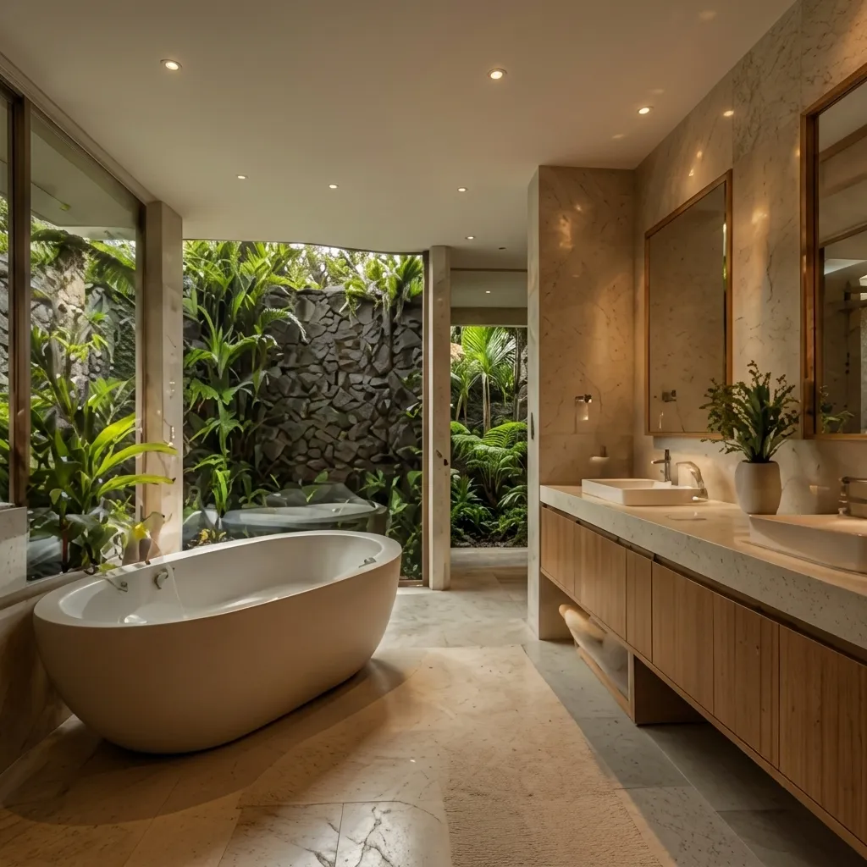
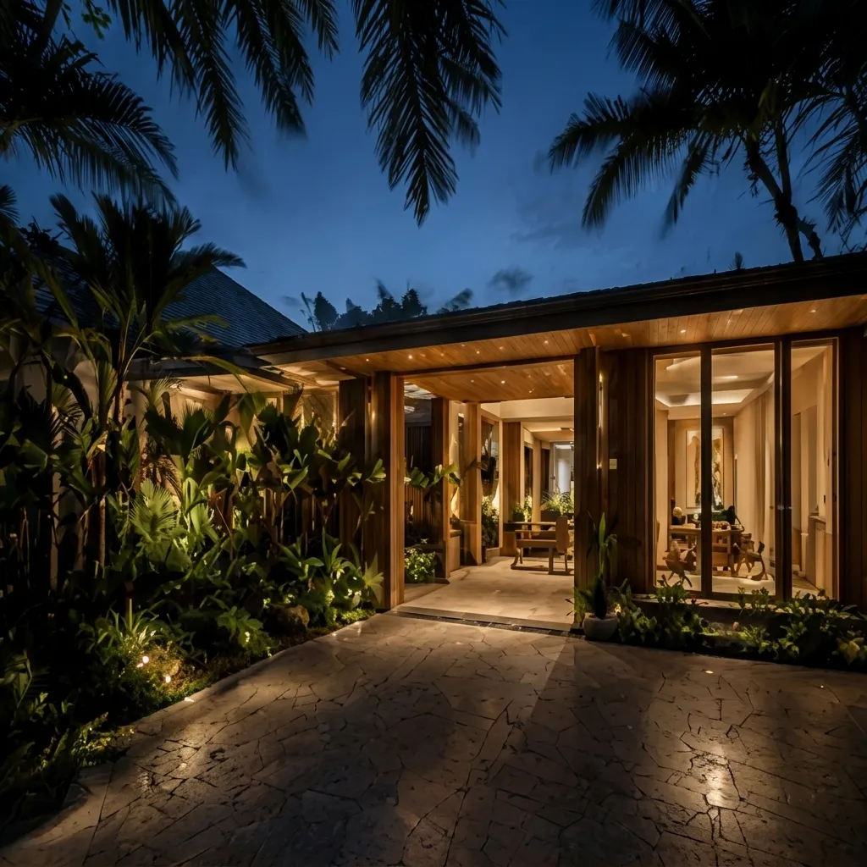
Cabinetry, doors, windows and flooring are selected with humidity, salt air and maintenance in mind.
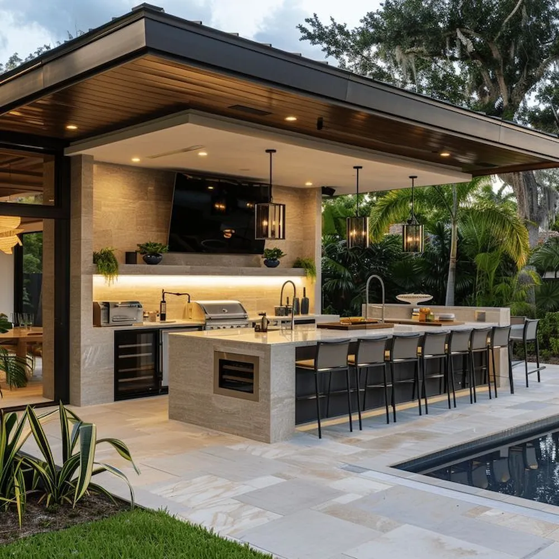
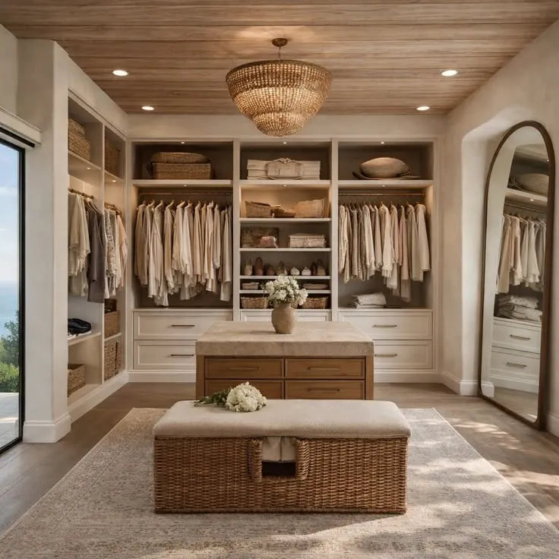
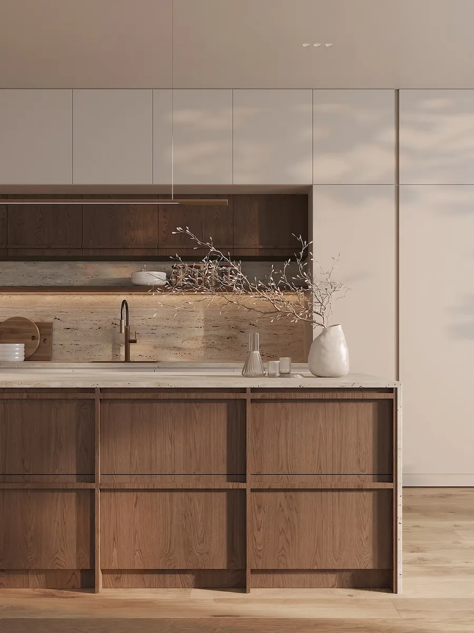
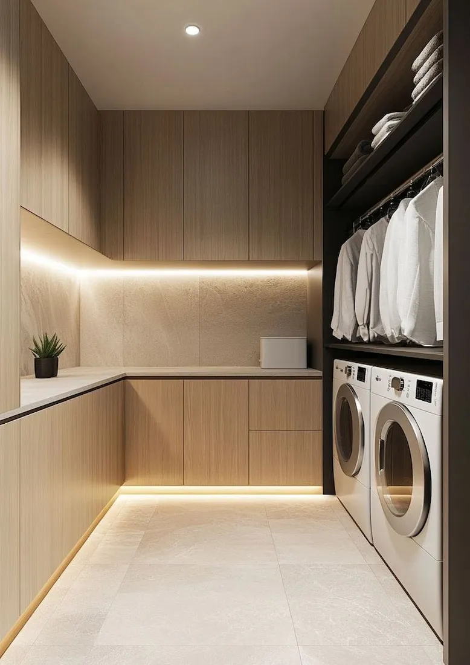
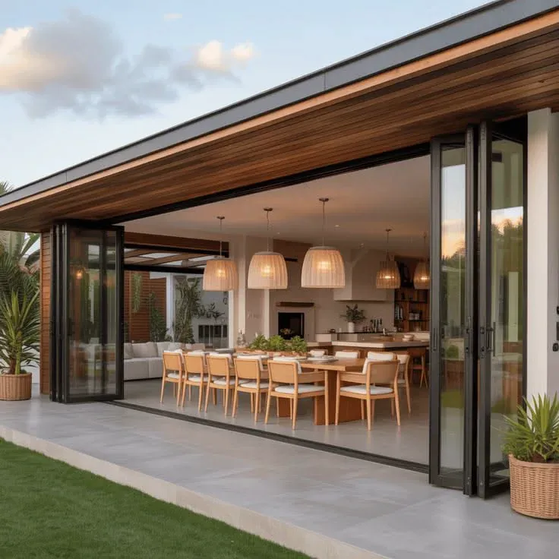
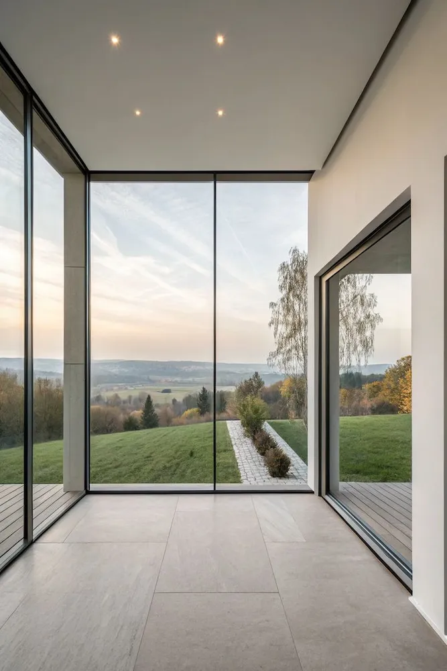
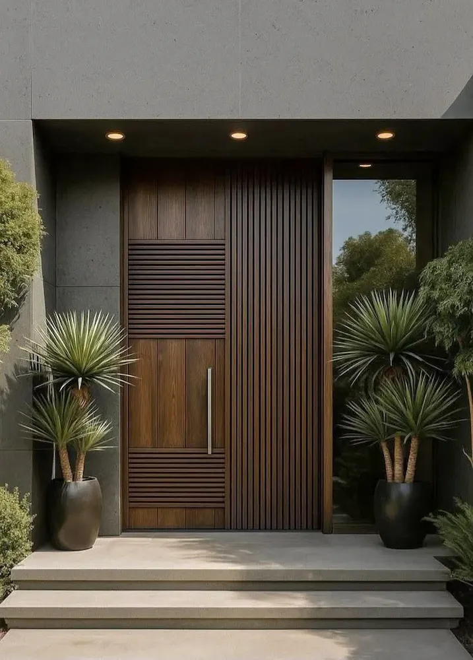
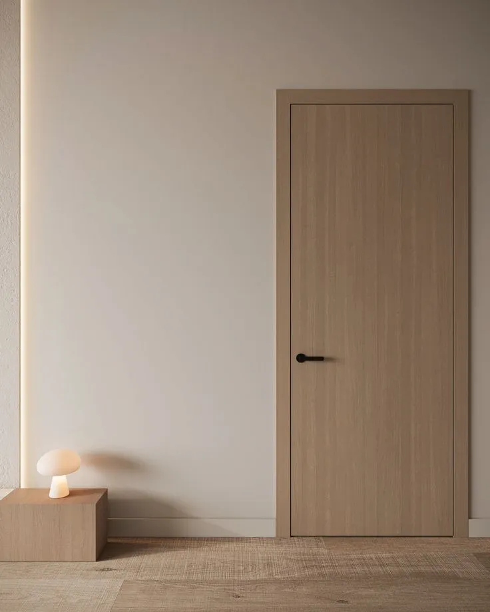
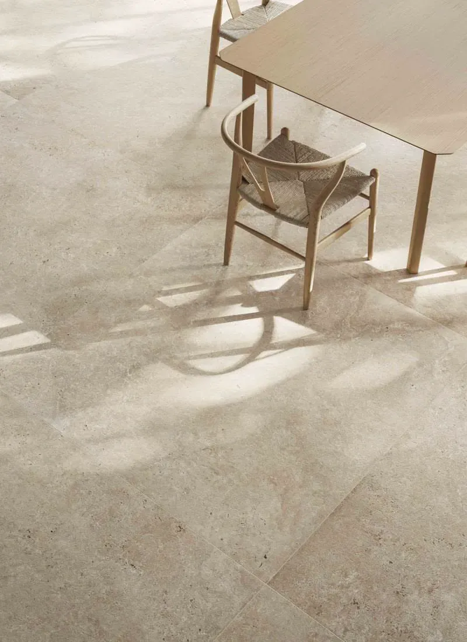
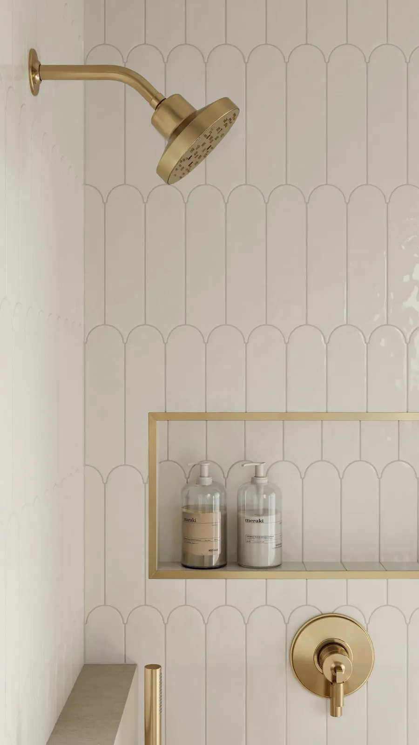
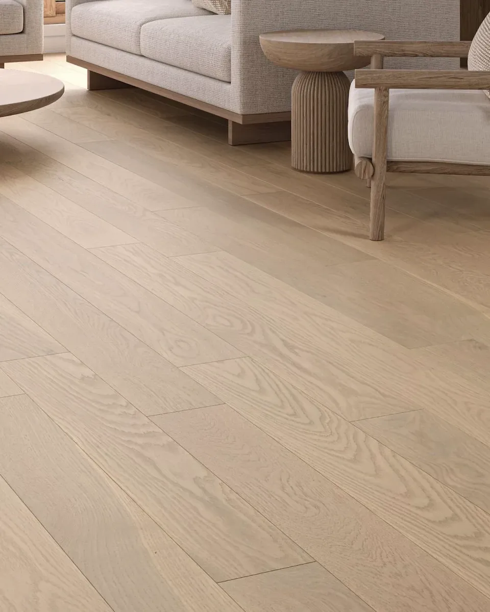
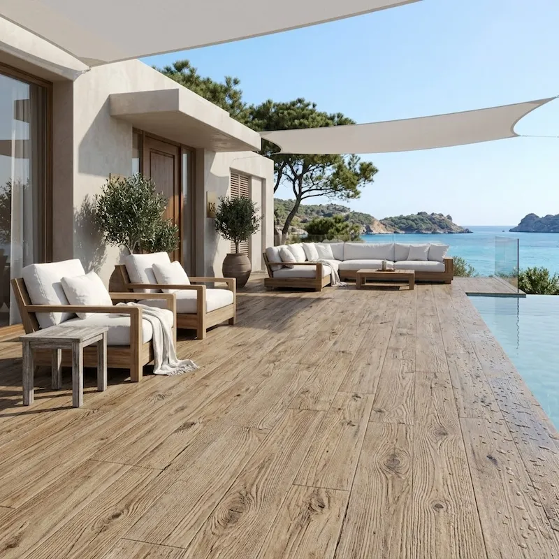

The visual direction, climate discussion and selected products stay in one conversation before the local architect, engineers and contractor finalize code, structure and site-specific performance.
Yes. Accurate plans, photos, video and local technical information allow us to develop the agreed 3D interior scope. Local professionals remain responsible for site verification, code, permits and regulated technical work.
Exposure, cleaning, maintenance and corrosion risks are discussed while visible materials and products are selected. Final suitability is confirmed by the local project professionals.
We can coordinate visible openings, hardware and material decisions with the requirements supplied by your local architect and engineers. Wind-load engineering, certification, code compliance and installation remain with qualified local professionals.
Selected cabinetry, surfaces, openings, flooring, furniture, lighting and custom products can continue into samples, quotation and export planning when included in the scope.
Send the island, plans, site photos, exposure, room list, preferred style, project stage and whether you need design only or design plus selected supply.
Lynn will review the location, room scope, preferred style and project stage, then recommend the right 3D design and material path.
Send My Island Home Brief